
A HOME SHAPED AROUND YOU
Custom Home Design in Florida
The best place to start is with how you want to live. Morning light in the kitchen. A quiet room for work. Enough space for everyone to gather, and somewhere to step away. MAXS Architecture helps turn those priorities into a home that fits your property and your life.
Based in Port Saint Lucie · Florida residential design
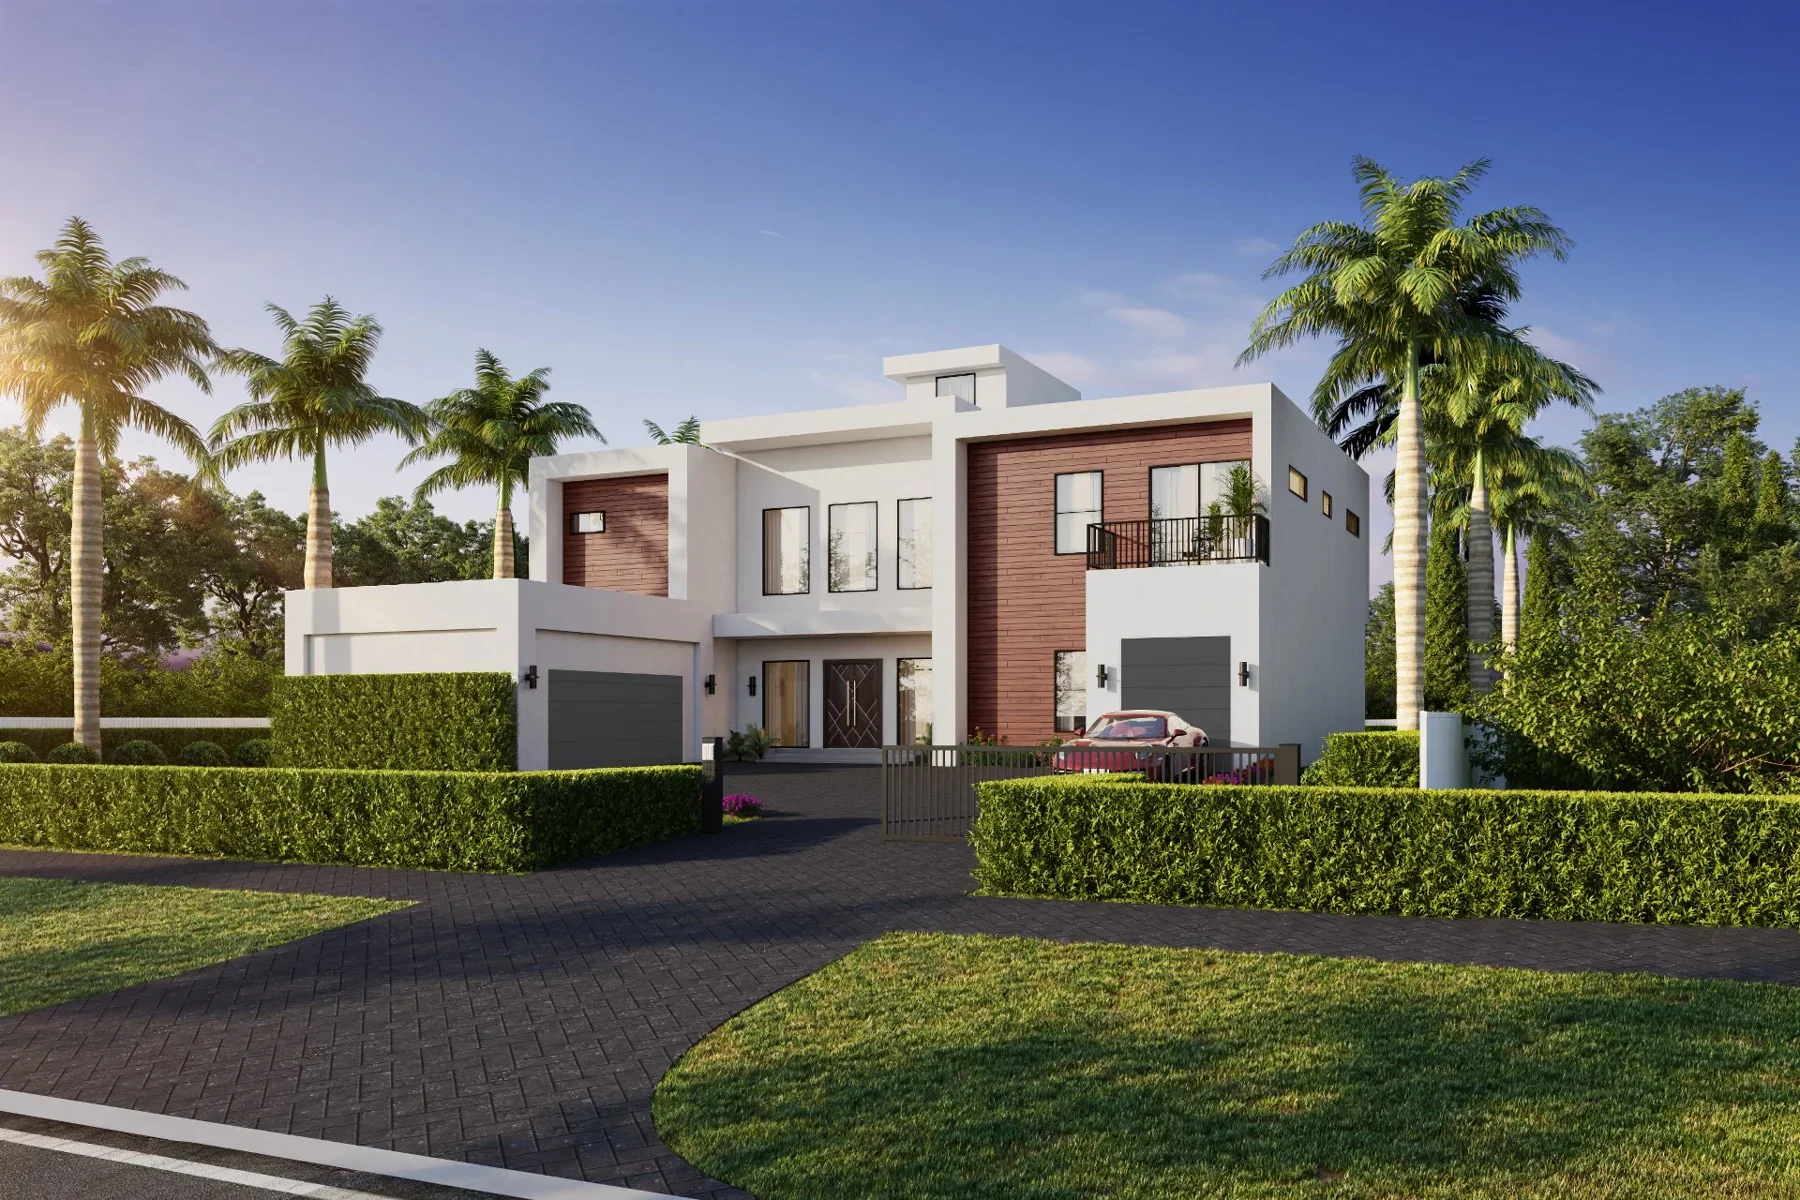
Juno Beach Homes · Architectural refinements and visualization
THE SERVICE
MAXS Architecture provides custom home design for Florida homeowners, with services shaped around the site, floor plan, exterior architecture, engineering coordination, and drawings for review and construction. The proposal defines the phases and support included in your project.
THE DESIGN APPROACH
A floor plan should feel right before the finishes go in.
A beautiful entrance cannot make up for a kitchen that is too far from the outdoor dining area, or a guest suite with no privacy. We begin with the relationships between rooms: what belongs together, what needs separation, and how the house will work on an ordinary day.
Then we look outward. Views, shade, neighboring homes, access, and the shape of the lot all influence the design. Those decisions help give the home its character, whether you prefer a modern coastal house, a more traditional residence, or something between the two.
What we can help you design
01
The home on the property
Study placement, arrival, privacy, outdoor living, and the requirements that may affect the buildable area.
02
Rooms that work together
Develop the floor plan around family routines, guests, storage, work, and connections to the garden or pool.
01 / Scope
03
An exterior with purpose
Explore proportion, rooflines, windows, materials, and covered spaces as part of one architectural direction.
04
A coordinated drawing set
Develop architectural documents and coordinate with the engineering and other consultants identified in the scope.
DECISIONS WORTH MAKING EARLY
Luxury is often in the decisions you barely notice.
A comfortable place to sit in the shade. A service route that keeps deliveries away from the front door. Storage where you actually need it. These choices matter as much as the size of the rooms.
Modern, without feeling exposed
Large openings and simple forms still need privacy, shade, and comfortable proportions. We work through those relationships early.
Indoor and outdoor space
Covered terraces, kitchens, and living areas should connect in a way that makes sense for daily use, entertaining, and Florida weather.
Budget alongside design
We discuss the intended construction investment and involve builder input at appropriate milestones so scope decisions have practical context.
HOW THE WORK DEVELOPS
From an idea to a coordinated design
The proposal defines the phases, deliverables, consultant responsibilities, and support for your project.
01
Understand the brief
Review your property information, priorities, approximate investment, and any HOA or design review requirements.
02
Explore the home
Work through layout and exterior options, using drawings and agreed visualization tools to make the choices easier to understand.
03
Develop the details
Refine the chosen direction and coordinate the architecture with the relevant consultants before documentation.
04
Support the next phase
Prepare the agreed drawings and provide review, permit, or construction support as defined in the agreement.
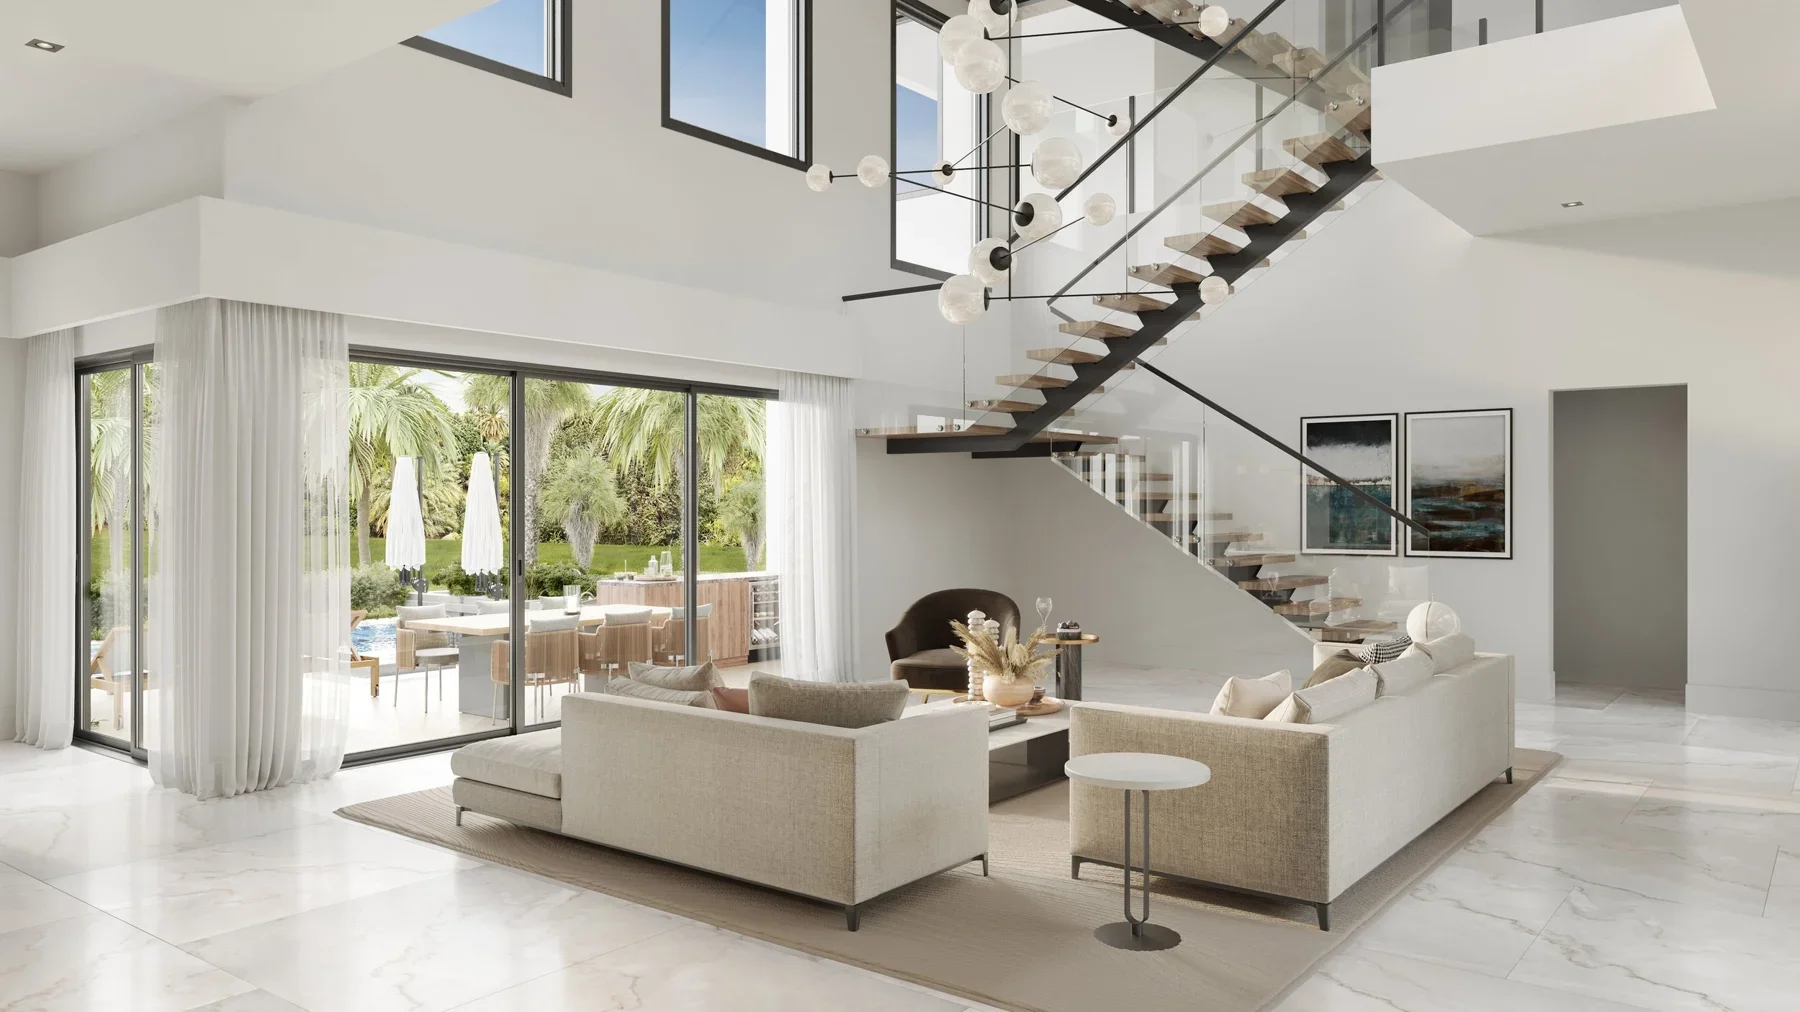
Juno Beach Homes · New construction project visualization
FROM THE PORTFOLIO
See how design and visualization work together
JUNO BEACH HOMES
For this Juno Beach project, MAXS contributed architectural design refinements and presentation plans. Panoram CGI produced visualizations to help communicate the development before construction. The project illustrates how layout decisions and visual presentation can support each other.
COMMON QUESTIONS
Before you start a custom home
-
Yes. An early property review can help identify design opportunities and questions that need further investigation. A survey, available site information, and your intended scope give that review a useful starting point.
-
No. Bring a few examples of homes you like and explain what you like about them. The way you want the house to feel and function is often more useful than choosing a style label.
-
Fees depend on the size and complexity of the home, the site, the design phases, consultant coordination, and the level of support requested. We define the scope and fee in a project-specific proposal. Construction costs and outside consultant fees should be identified separately.
-
Yes. We can coordinate with your existing team. Early conversations about construction, interiors, and architectural priorities help resolve important choices before the drawings are finalized.
START A CONVERSATION
Tell us about the home you have in mind.
Share the location, whether you already own the property, and a few things the home needs to do well. You do not need a finished brief to begin.
HELPFUL TO SHARE
Property location or lot information
Survey and HOA guidelines, if available
Must-have rooms and outdoor spaces
Approximate construction budget, or help defining one