

Our Architectural Design Services
At MAXS Architecture, we guide homeowners through every step of designing and building their dream home. Our process is structured into distinct phases to ensure a smooth and well-executed project.
-
Every great home starts with a vision. In this phase, we meet with you to understand your needs, lifestyle, and design preferences. We assess your property, discuss zoning regulations, and establish a clear project scope and budget expectations.
-
This is where ideas take shape. We develop initial design concepts through sketches and 3D models, exploring spatial layouts, style, and overall form. This phase helps you visualize your future home and refine your vision before moving forward.
-
Once the concept is approved, we refine the design by adding more detail—materials, finishes, and structural elements. We collaborate with our MEP and structural engineers and consultants to ensure feasibility, functionality, and compliance with building codes.
-
At this stage, we create the detailed architectural drawings and technical specifications needed for permitting and construction. These documents provide contractors with precise instructions to bring the design to life.
-
If you haven't yet selected a contractor, we help you through the bidding process. We provide the necessary documentation, evaluate contractor proposals, and assist in negotiations to ensure you get the best value while maintaining quality and design integrity.
-
Navigating the permitting process can be complex, but we handle the submission and coordination with local authorities to obtain the necessary approvals, ensuring a smooth path to construction.
-
During construction, we act as your advocate, conducting site visits, answering contractor questions, and reviewing progress to ensure the design intent is executed correctly. We help resolve any issues that arise, keeping the project on track.
-
To bring your design to life before construction begins, we provide high-quality 3D renderings, virtual tours, and photorealistic visualizations. These images and videos are perfect for showcasing your project, marketing high-end listings, and helping potential buyers or investors see the full potential of the property.
-
Once construction is complete, we walk through the home with you to ensure everything meets your expectations. We provide guidance on maintenance and care, ensuring your new home is ready for years of enjoyment.

We offer full-service design-to-build solutions for luxury custom homes in Port Saint Lucie, Florida, and surrounding areas. Led by a skilled custom home interior designer, we specialize in creating elegant, high-end interiors that reflect your taste, lifestyle, and the way you live. From the initial concept to the final touches, our team ensures a seamless, stress-free experience—tailored to your vision. Every detail is thoughtfully designed—from layout and lighting to finishes, textures, and custom furnishings—bringing beauty and function together in perfect balance.
Other Services We Provide
-
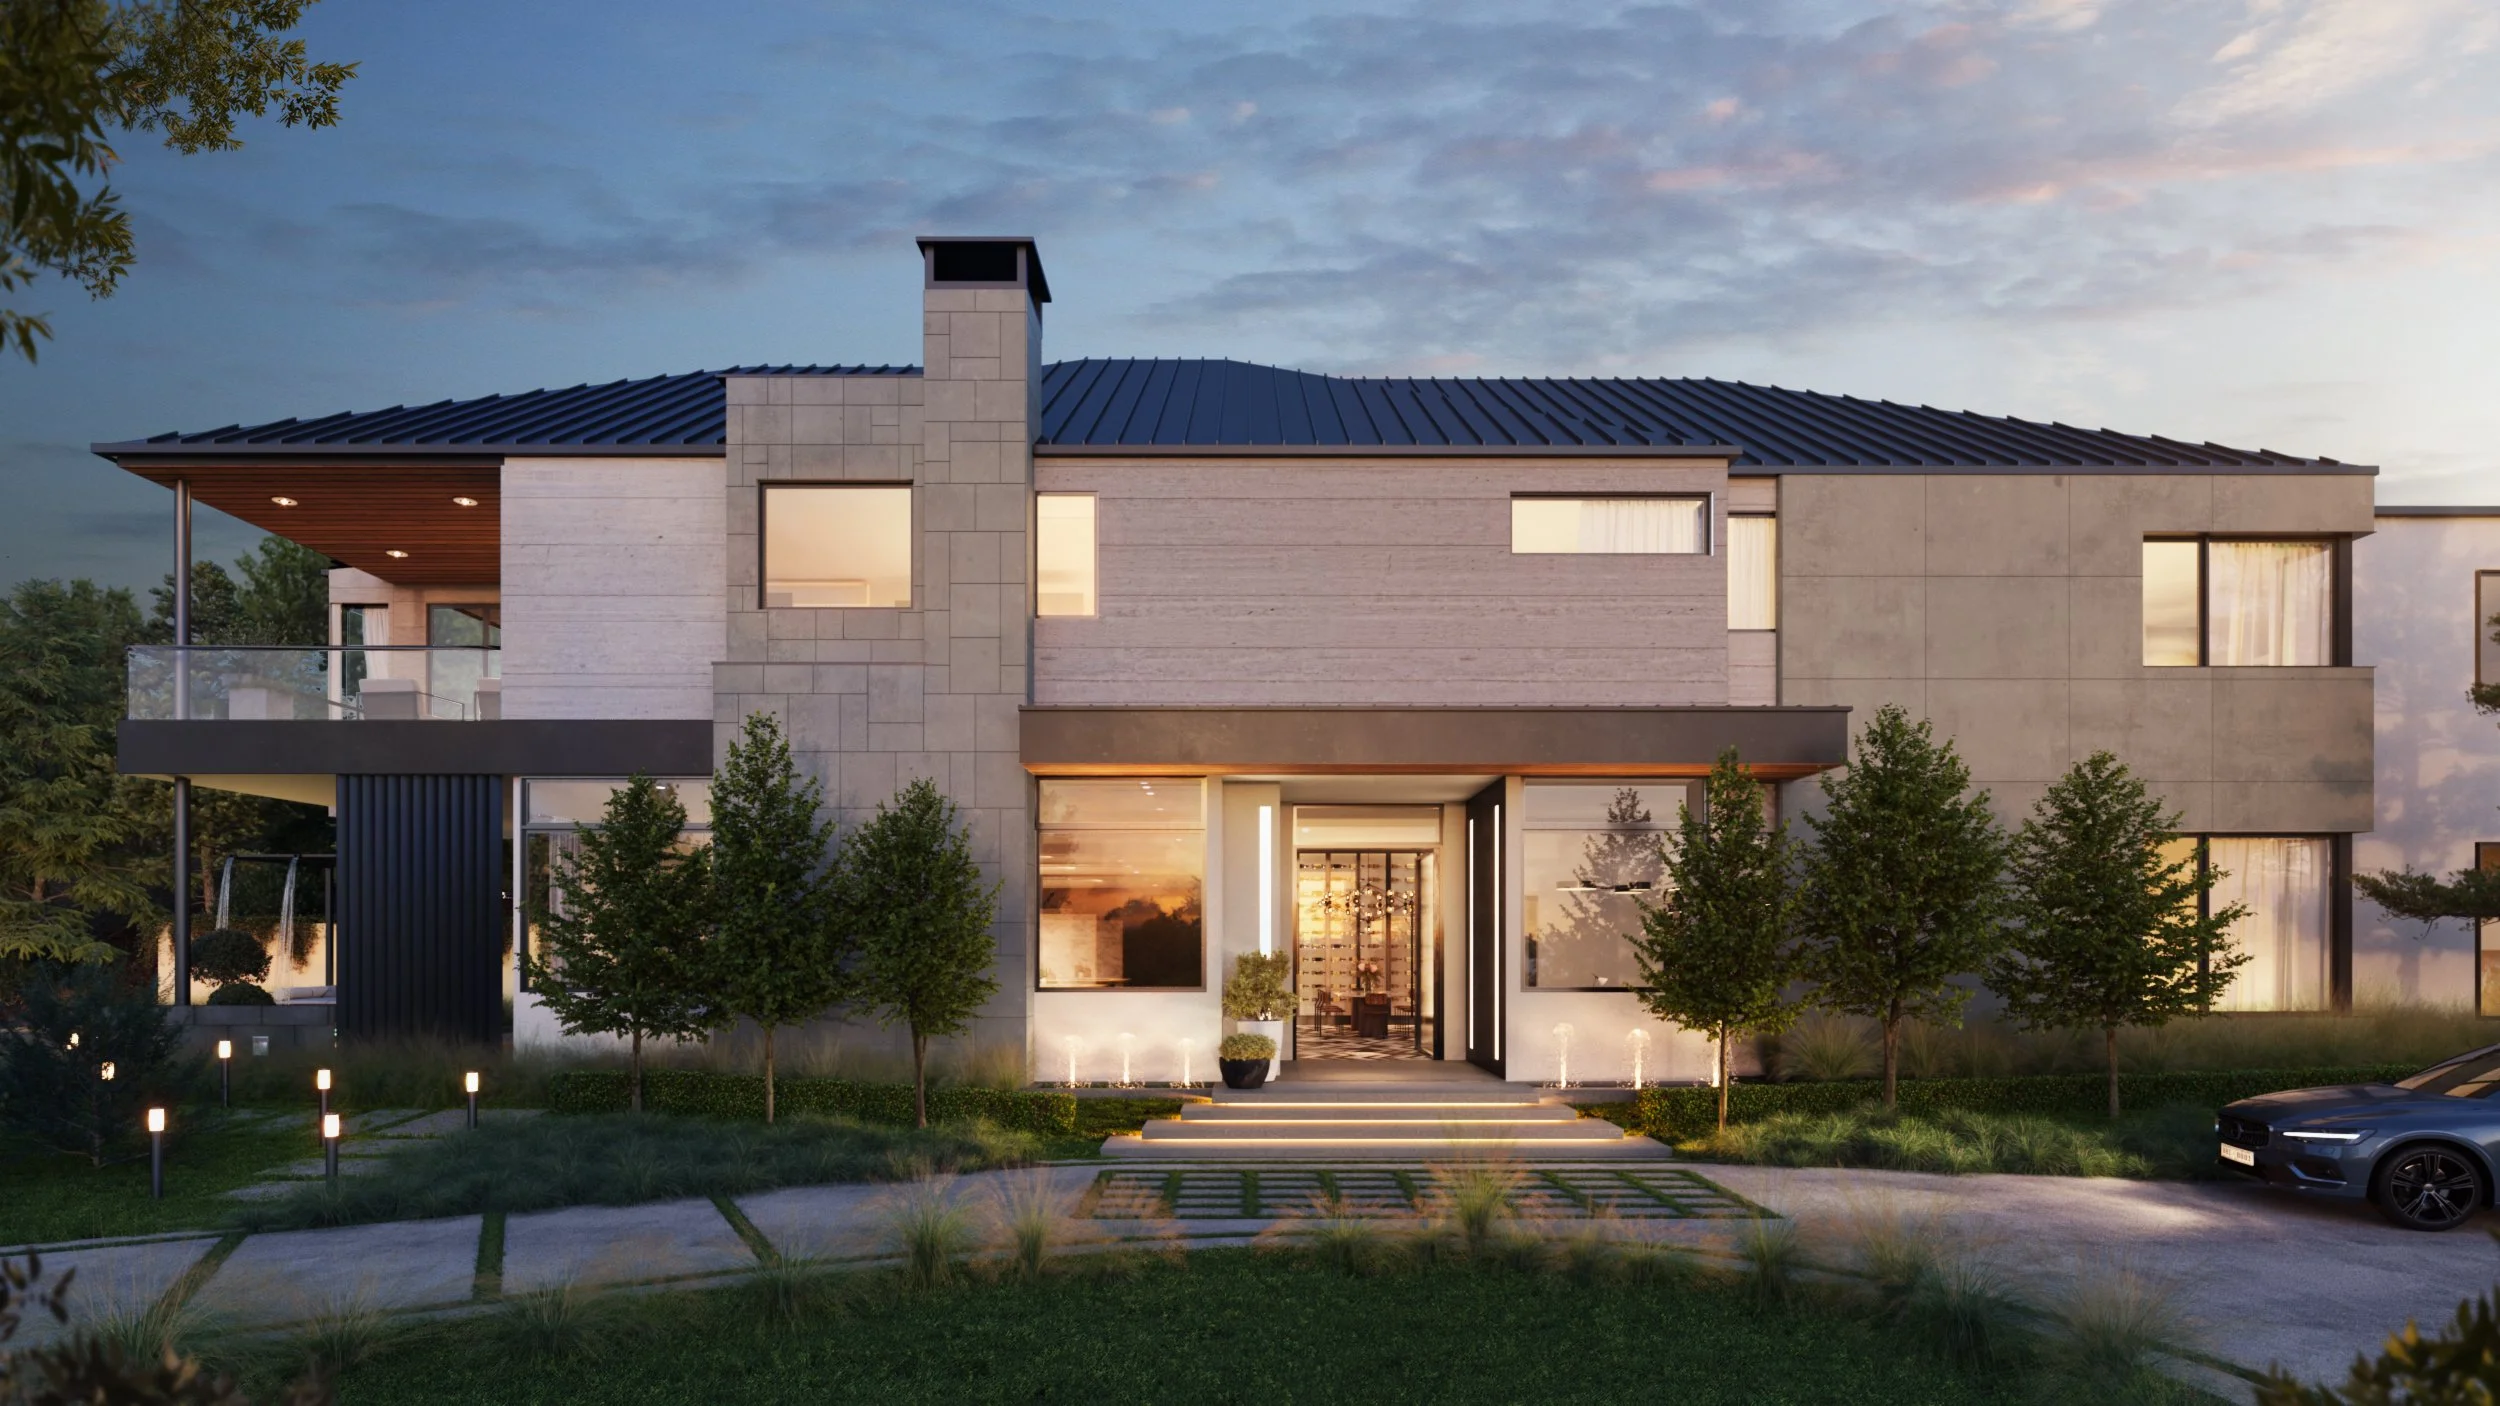
Photorealistic Renderings
Our 3D photorealistic renderings is a great tool to visually comprehend the design holistically, marketing the project and analyze design details in its true form before construction begins.
-
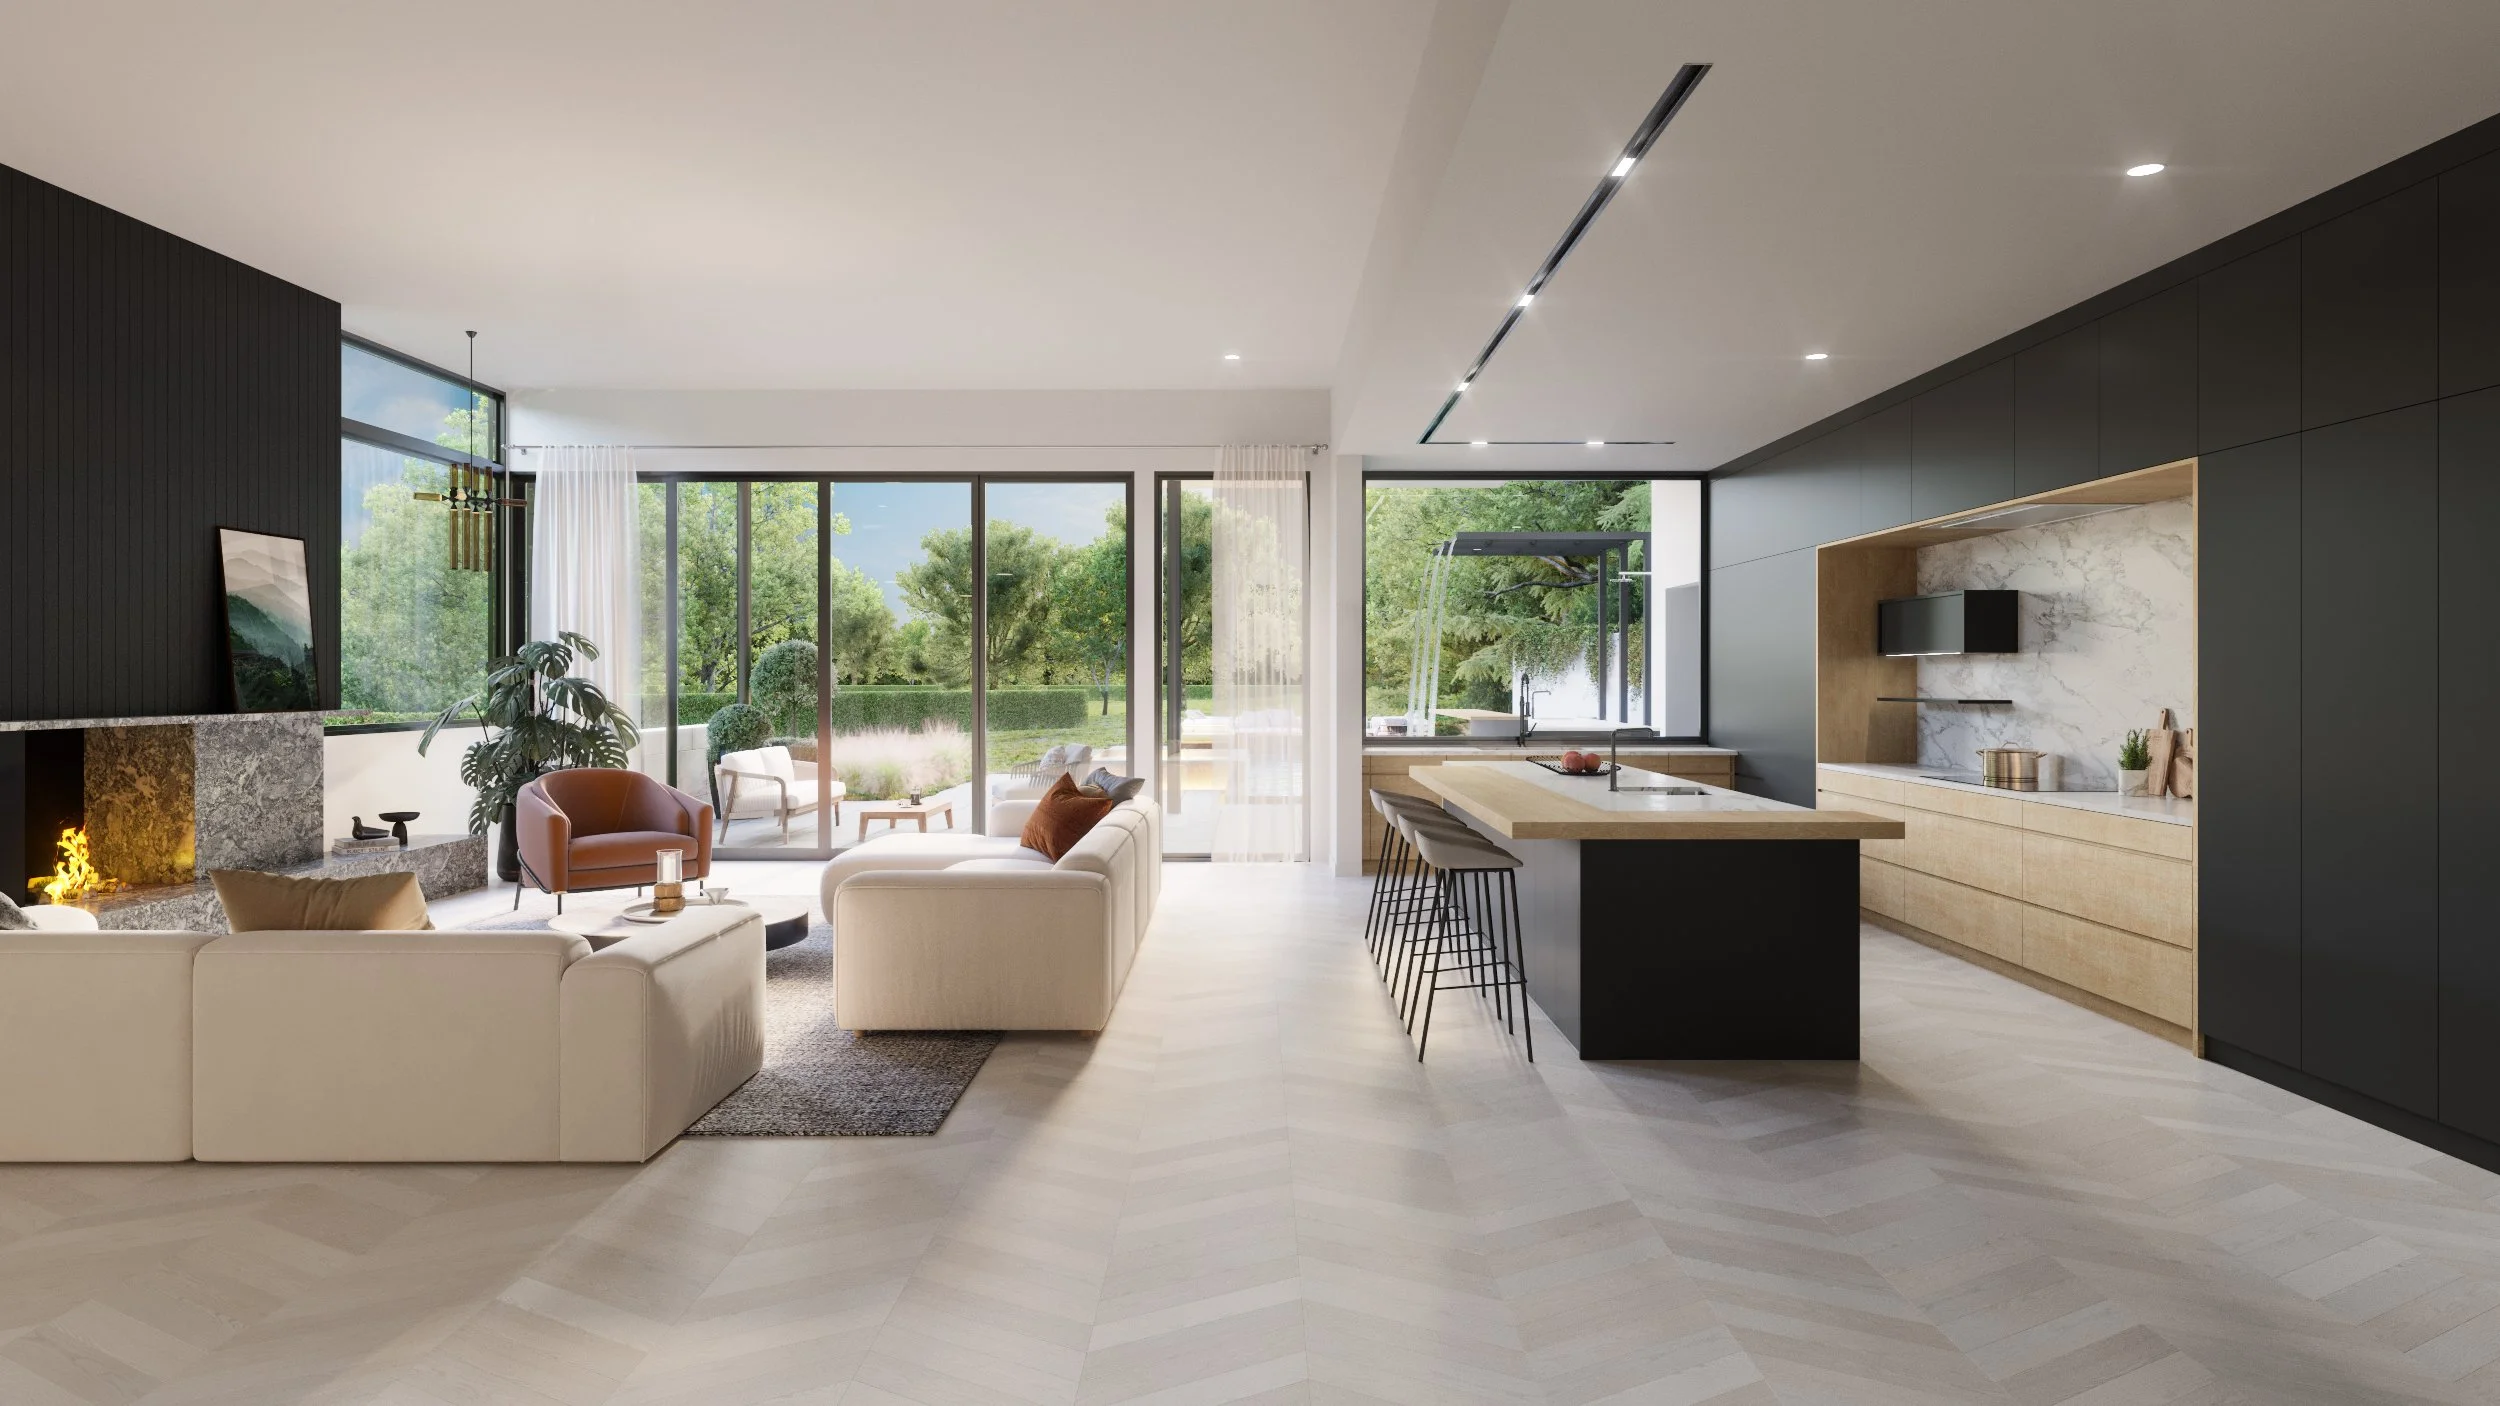
Interior Design
What should we know about the services you provide? Better descriptions result in more sales.
-
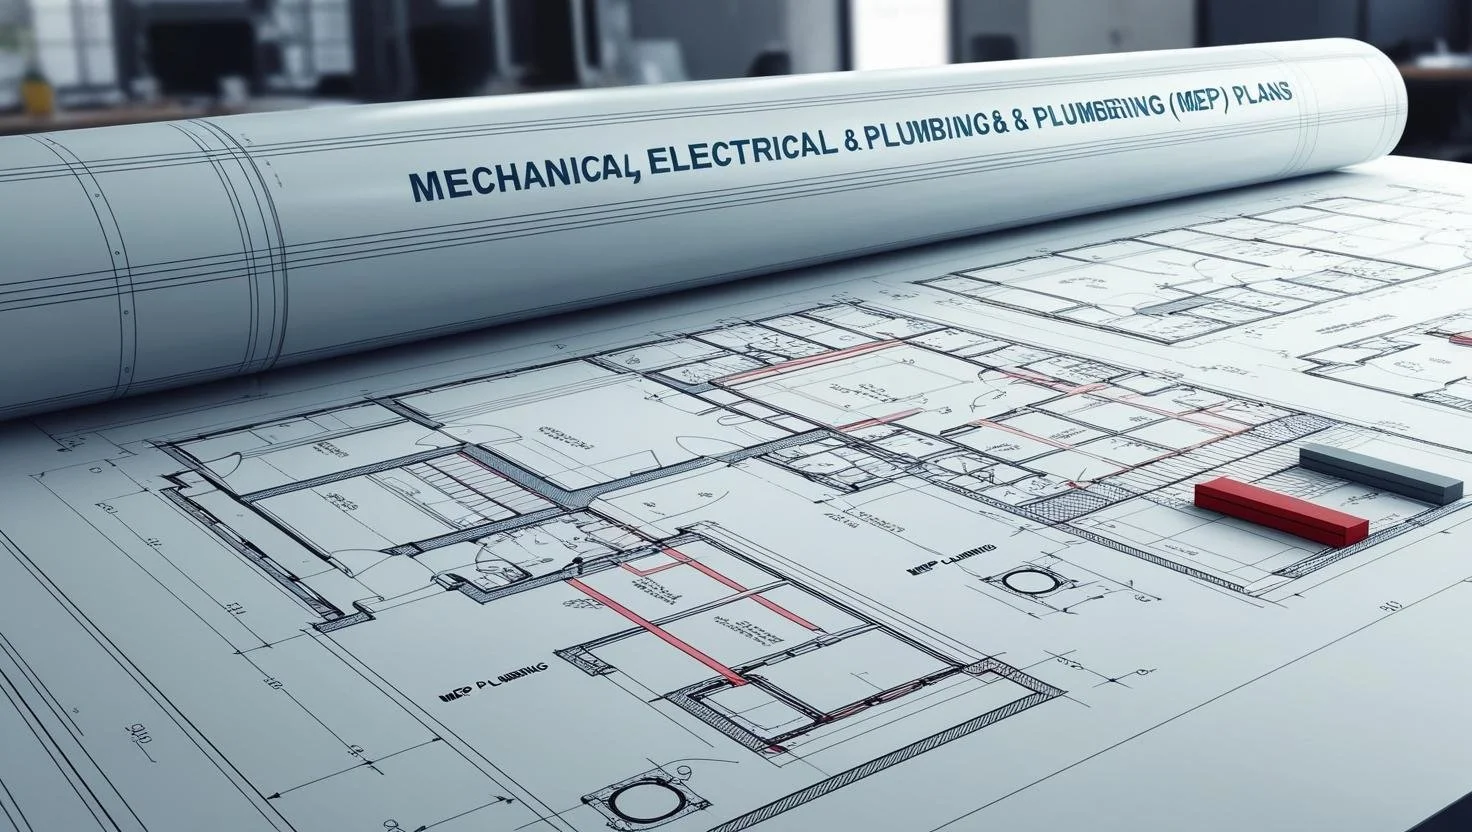
MEP-STR Engineering
We also provide structural, mechanical, electrical and plumbing engineering as part of our design service, making sure things are running smoothly.
-

Virtual Tour / Walkthrough
Virtual tours and walkthroughs offers a highly realistic and immersive way to experience a home, providing greater spatial understanding and helping you visualize the design more clearly.
Frequently Asked Questions
-
It is helpful to bring any property survey, site information, inspiration images, HOA guidelines, zoning notes, existing drawings, and a general sense of your budget and project goals. If you are planning a renovation or addition, photos of the existing home are also useful. You do not need to have everything figured out before the first conversation. The goal of the initial consultation is to understand your vision, identify what information is still needed, and outline the next steps clearly.
-
The best time to bring in an architect is early, ideally before major decisions are made about the lot, scope, budget, or builder. Early architectural guidance can help you understand what is possible, what may be limited by the property or local requirements, and how to move forward with a stronger plan. This is especially important for custom homes, additions, renovations, and properties with HOA or zoning considerations.
-
Every project is different, but the process typically begins with consultation and project discovery, followed by schematic design, design development, construction documents, and permit support. Depending on the scope, MAXS Architecture can also coordinate with engineers, builders, interior designers, and other project consultants. The purpose of the process is to move from early ideas to a clear, well-documented design that can be reviewed, priced, permitted, and built with greater confidence.
-
The number of design revisions depends on the scope of the project and will be outlined in the proposal or agreement. Revisions are typically handled during schematic design and design development, when the floor plans, exterior direction, layout, and major design decisions are still being refined. The goal is to resolve important decisions before moving into construction documents, where changes can become more time-consuming and costly.
-
The timeline depends on the size of the project, the complexity of the design, client decision-making, consultant coordination, HOA review, and local permitting requirements. A smaller renovation may move faster than a new custom home or a project requiring several consultants. During the early planning stage, MAXS Architecture can help outline a realistic timeline based on the project scope and the specific approvals that may be required.
-
Yes. Depending on the project, MAXS Architecture can coordinate with structural, mechanical, electrical, plumbing, civil, and other consultants needed for the work. This coordination helps align the architectural design with the technical requirements of the project before permitting and construction. When the design and consultant documents are coordinated properly, it can reduce confusion, avoid unnecessary conflicts, and give the builder a clearer set of documents to work from.
-
Yes. Many residential projects in Florida involve HOA guidelines, zoning requirements, setbacks, lot coverage, design review, or permit-related documentation. MAXS Architecture can help review the requirements that apply to the project and prepare architectural drawings that support the approval and permitting process. Requirements vary by location and project type, so it is important to identify them early.
-
Yes. If you are considering a property purchase, early architectural input can be very valuable. MAXS Architecture can help you think through the potential of the property, including general site opportunities, possible design limitations, renovation or addition potential, and items that may need further review. This can help you make a more informed decision before committing to a larger investment.
-
Construction administration can still be valuable, even when you have an experienced builder. The builder is responsible for construction, but the architect can help answer questions, clarify drawings, review key items, and support the design intent during the construction phase. This added involvement can help reduce misunderstandings and keep the finished work more closely aligned with the approved design.
-
Yes. MAXS Architecture can collaborate with builders, interior designers, engineers, landscape consultants, and other professionals involved in the project. For custom residential work, good coordination between the project team is important. It helps protect the design direction, improve communication, and create a smoother path from design into construction.
-
Yes. MAXS Architecture can assist with new custom home architect, residential renovations, additions, and other architectural improvements. For renovations and additions, the process often begins by understanding the existing home, the client’s goals, and what may be feasible based on the property, structure, budget, and local requirements.