

FOR BUILDERS AND RESIDENTIAL DEVELOPERS
Spec Home Architecture for Florida Builders
A spec home needs a clear buyer in mind and a design that makes sense on the lot. We work with builders and developers to connect the floor plan, exterior, construction priorities, and presentation, so the project has a consistent direction from the first study onward.
Based in Port Saint Lucie · Florida residential design
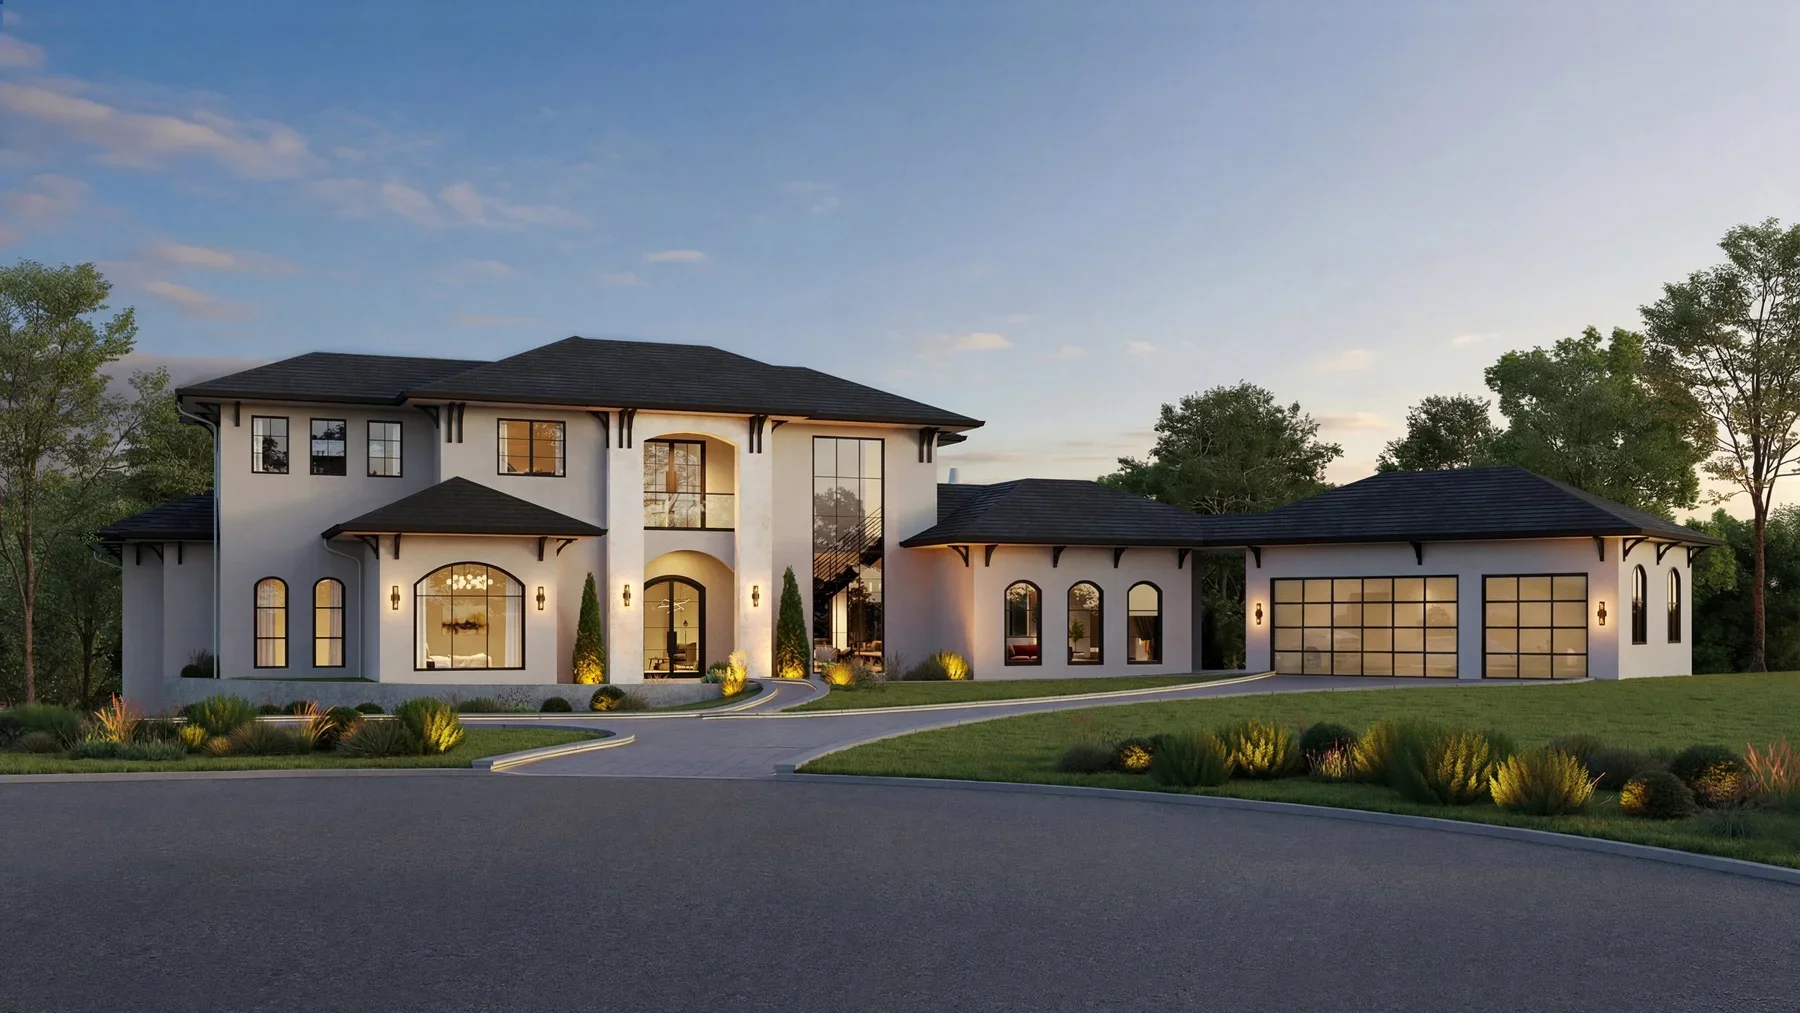
Voss Spec Home · Travis County, Texas · Visualization by Panoram CGI
THE SERVICE
MAXS Architecture provides spec home design and architectural coordination for builders and developers. The brief considers the intended buyer, lot conditions, room program, construction investment, and the documents or visual assets needed at each stage.
THE DESIGN APPROACH
Design for a specific buyer, then test the decisions.
Before discussing square footage, we ask who the home is intended for. A year-round family, a seasonal owner, and a buyer looking for an easy-to-maintain retreat may value different things. Your local sales and market knowledge should shape that brief.
Then we study the house as a product someone will actually live in. Arrival, bedroom placement, kitchen storage, outdoor space, and the use of each room affect the appeal of the plan. Builder input helps put the architectural choices in the context of the construction budget.
Support for the builder’s design and presentation process
01
Lot and product planning
Review the available site information and connect the intended buyer profile to the room program and layout.
02
Architecture and floor plans
Develop exterior character, circulation, shared areas, private rooms, and outdoor connections as one design.
01 / Scope
03
Documentation and coordination
Prepare the agreed architectural drawings and coordinate the consultants needed for the project.
04
Project visualization
Coordinate rendering and presentation needs through Panoram CGI, with deliverables and fees defined in the scope.
DECISIONS WORTH MAKING EARLY
Keep the commercial brief visible during design.
Good coordination means discussing tradeoffs while changes are still manageable. A shared brief helps the architect, builder, and sales team make decisions around the same intended home.
Buyer priorities
Identify which spaces and features matter to your target buyer using the builder’s and sales team’s market knowledge.
Construction priorities
Discuss the elements that drive complexity, procurement, and pricing with the builder and engineering team.
Presentation milestones
Decide when plans, exterior images, and interior views are needed, and label the project’s design status clearly.
HOW THE WORK DEVELOPS
A design process that fits the development brief
The proposal defines the phases, deliverables, consultant responsibilities, and support for your project.
01
Align the product brief
Review the lot, buyer profile, room program, construction investment, and target decision dates.
02
Develop the concept
Explore the plan and exterior direction alongside feedback from the builder and relevant sales advisors.
03
Coordinate the drawings
Resolve the selected design with the project consultants and the agreed documentation requirements.
04
Prepare the presentation
Coordinate visual assets from the current design so your team can explain the project consistently.
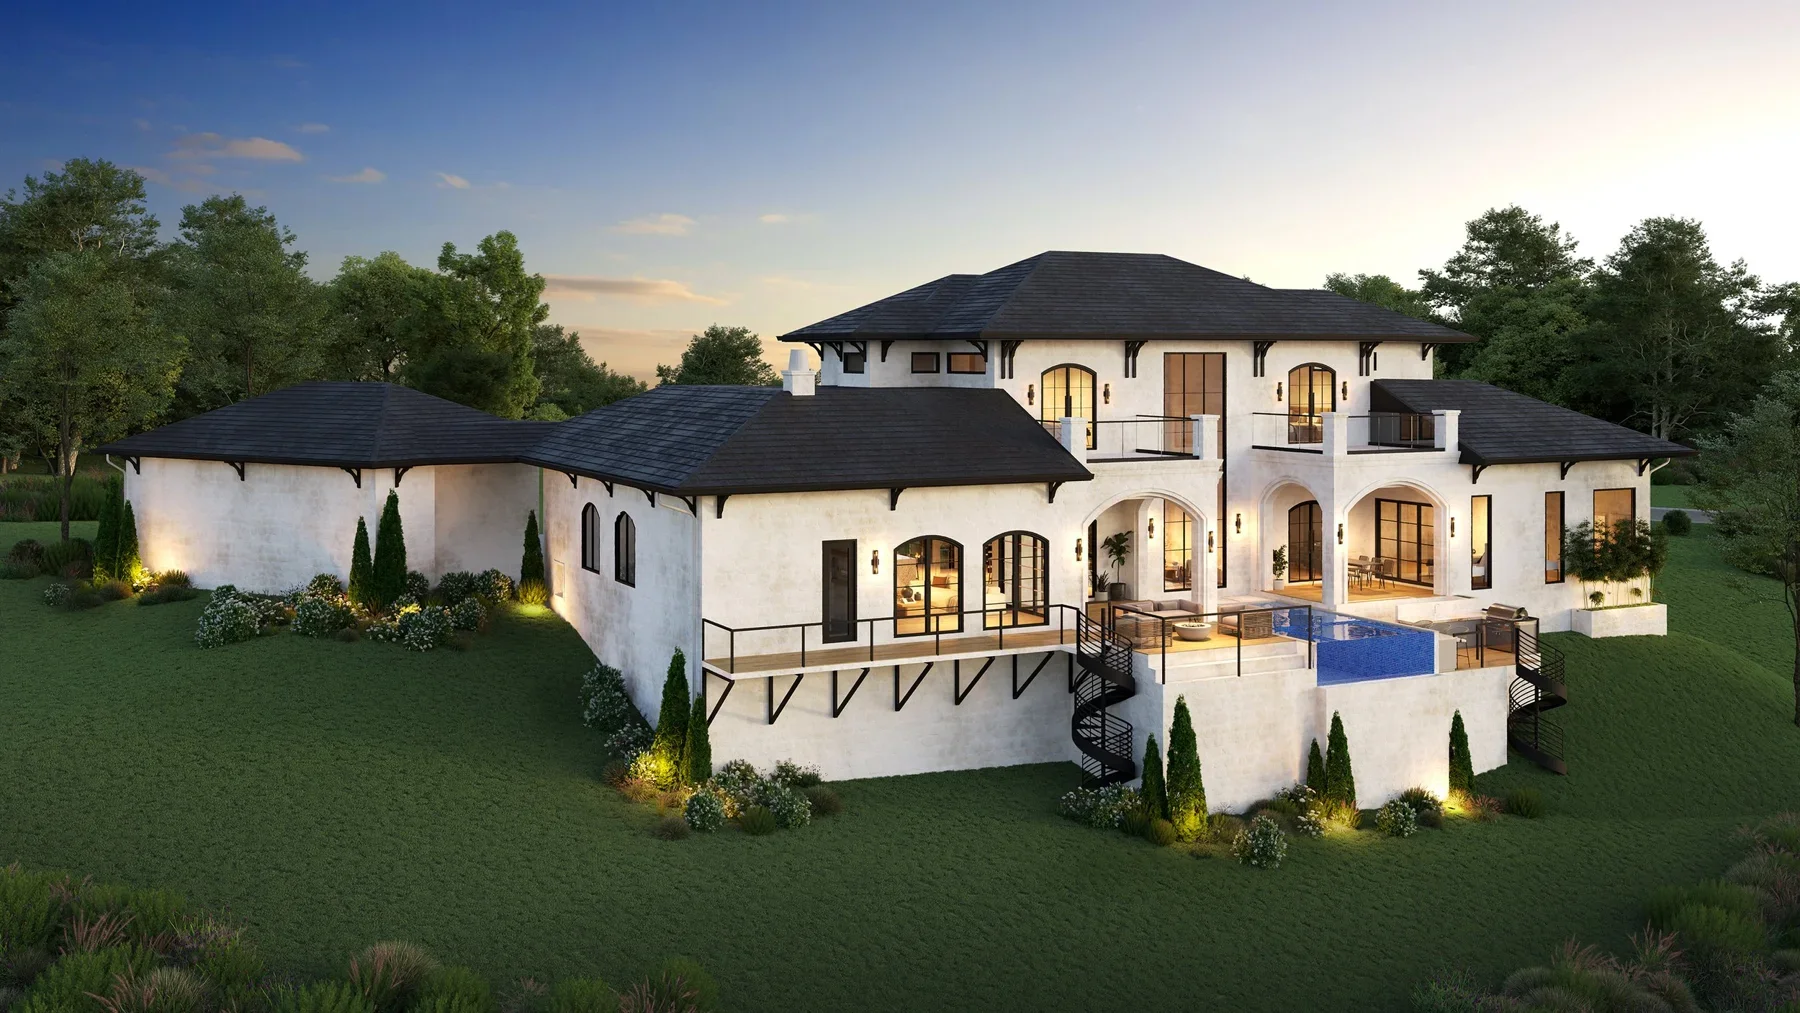
Voss Spec Home · Texas portfolio example · Rendering by Panoram CGI
FROM THE PORTFOLIO
Explore the Voss Spec Home
ARCHITECTURE AND VISUALIZATION IN THE SAME CONVERSATION
The Voss Spec Home is a Travis County, Texas project shown in the MAXS portfolio. The project page describes architectural design work alongside Panoram CGI’s visualizations. It offers an example of coordinated design and presentation; the scope for your Florida project would be established separately.
COMMON QUESTIONS
Questions from builders and developers
-
Yes. We can join an existing team and establish the architectural scope, consultant responsibilities, and decision process at the start.
-
We can discuss either. Each lot and intended product needs review, even when several homes share a design direction. The proposal defines the number of studies, drawing sets, and revisions included.
-
Only when they are specifically included in the proposal. We can coordinate visualizations through Panoram CGI and identify the required views, formats, revisions, and fees before production.
-
Agree on the floor plan, exterior direction, key materials, and which elements are still being developed. Working from a coordinated design helps the visual assets describe the home consistently. Your sales team can then place those assets within the wider pricing and marketing strategy.
START A CONVERSATION
Bring the lot. Bring the buyer brief.
Tell us where you are building, who you are building for, and what needs to be decided next. We can outline the architectural scope around those priorities.
HELPFUL TO SHARE
Lot information and survey
Target buyer and intended home size
Construction budget and builder team
Design, permit, and presentation milestones