

MORE ROOM. A BETTER-CONNECTED HOME.
Home Addition Architect in Florida
An extra room only helps if it makes the rest of the house work better. We plan custom home additions around the existing layout, the property, and the way your family uses the home, so new space has a clear purpose and a natural connection to what is already there.
Based in Port Saint Lucie · Florida residential design
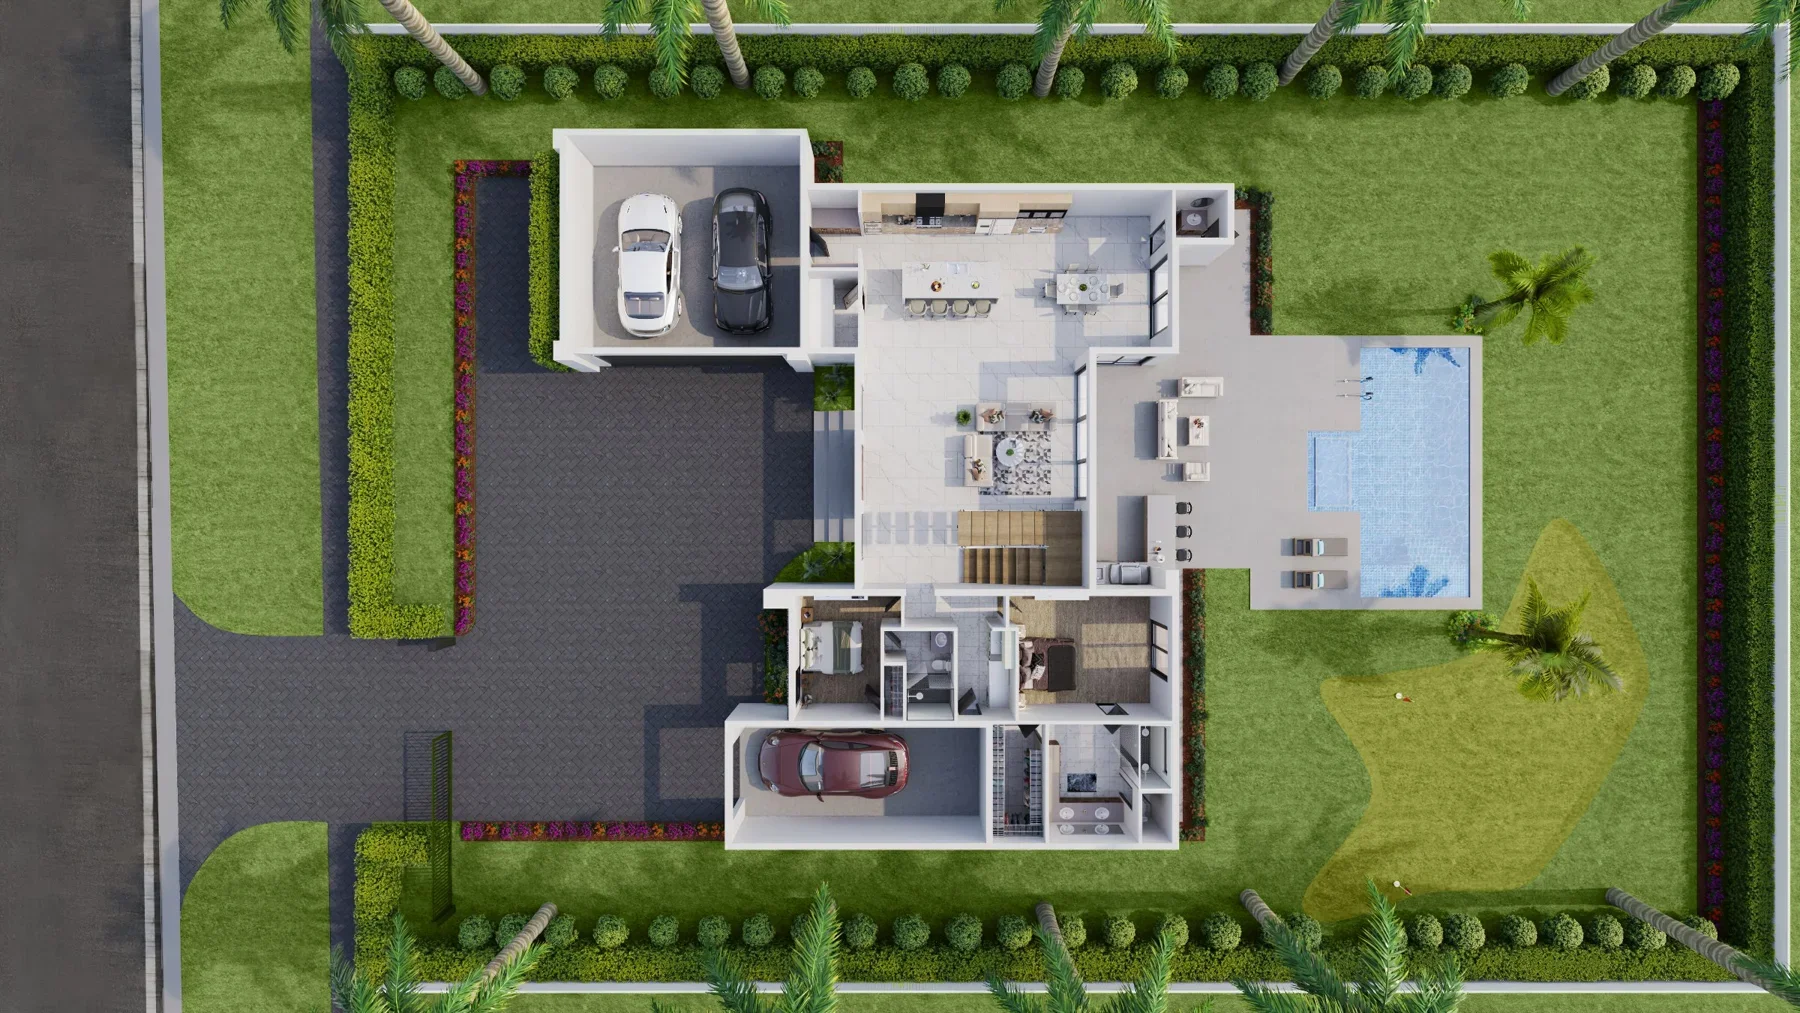
Juno Beach Homes · New construction plan, shown as a planning reference
THE SERVICE
MAXS Architecture helps homeowners plan house additions, including new living areas, bedroom suites, and potential second-floor expansions. The process starts with a review of the property and existing home, then develops architectural options with the technical coordination appropriate to the project.
THE DESIGN APPROACH
The first decision is how to gain the space.
You may need another bedroom, a larger gathering area, or room for a parent to live more independently. Before drawing the addition, we consider whether those needs can be met by reorganizing the existing house, extending it, or exploring an upper floor.
Each approach changes more than the room count. It can affect outdoor space, circulation, rooflines, access, privacy, and the experience of living through construction. We help make those differences visible while the direction is still open.
Ways we can help you expand
01
Bedroom and guest suites
Plan new sleeping space with privacy, useful storage, and a sensible relationship to the rest of the home.
02
Living areas and kitchen extensions
Study larger shared spaces alongside circulation, daylight, and access to outdoor areas.
01 / Scope
03
Second-floor additions
Explore an upper-level concept while coordinating review of the structure, access, height, and other project requirements.
04
Connected exterior design
Work through the roof, openings, materials, and proportions so the addition belongs with the existing house.
DECISIONS WORTH MAKING EARLY
Build out, build up, or rethink the plan?
There is no universal best option. These are the questions that help frame a useful comparison.
Build out
How much usable site area remains? What happens to the yard, pool, access, and connections between existing rooms?
Build up
Can the existing building support the proposal after engineering review? Where would stairs go, and what would they take from the floor below?
Reconfigure
Is there underused space inside the home? Could a different arrangement meet your needs with a smaller construction scope?
HOW THE WORK DEVELOPS
Test the addition before committing to a direction
The proposal defines the phases, deliverables, consultant responsibilities, and support for your project.
01
Review the property
Gather the survey, available existing drawings, and information about the changes you need.
02
Identify the constraints
Review known site and design requirements and establish where engineering or further investigation is needed.
03
Develop the options
Study the plan, exterior, and connections to the original home. Discuss scope and builder pricing input where available.
04
Coordinate the selected design
Prepare the agreed documents and align them with the consultants and review process identified for the project.
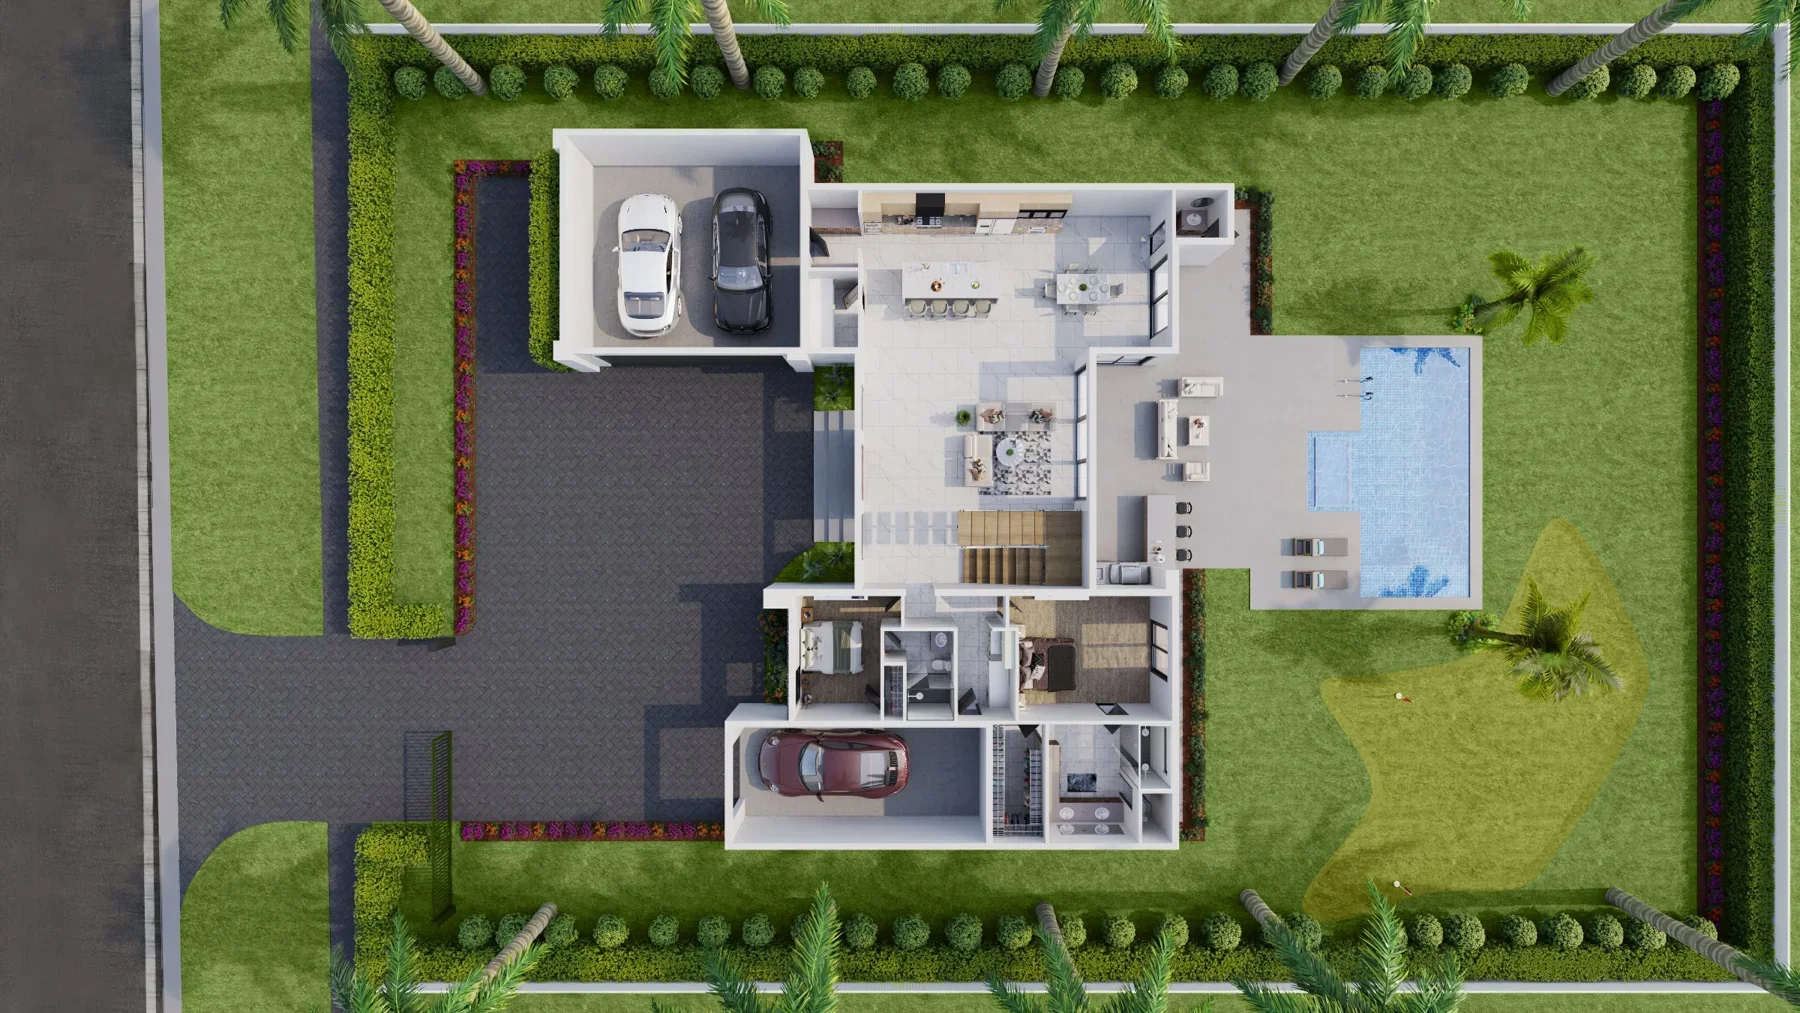
Juno Beach Homes · New construction presentation plan
FROM THE PORTFOLIO
See the whole floor plan, not just the new room
PLANNING THAT MAKES CONNECTIONS VISIBLE
A floor plan helps you trace everyday movement: from the garage to the kitchen, between shared rooms, and into private spaces. The new-home plan shown here illustrates that way of reading a design. Your addition study would begin with drawings of your own existing house.
COMMON QUESTIONS
Before you choose an architect for a house addition
-
Possibly, but the answer depends on the existing structure, property requirements, and proposed scope. We can explore the architectural direction and coordinate the specialist review needed to establish feasibility. A second floor should not be assumed possible before that review.
-
That is a central design question. We study rooflines, scale, materials, and window placement alongside the existing architecture. Some owners prefer a close match; others want a deliberate new direction.
-
That depends on the work, construction sequencing, safety, and the builder’s plan. Discuss it early so the design and budget can account for access, disruption, and any temporary accommodation.
-
Start with the property location, photos, a survey if available, and a description of the space you need. Existing plans are helpful, but we can identify what records or measurements are still required.
START A CONVERSATION
Let’s work out what more space could look like.
Tell us what is missing from your current home. We will begin with the options and the questions that need answering before the addition takes shape.
HELPFUL TO SHARE
Survey and any existing plans
Photos of the house and outdoor areas
The rooms or functions you need to add
Construction budget and occupancy concerns