

KEEP WHAT YOU LOVE. RETHINK WHAT GETS IN THE WAY.
Residential Renovation Design in Florida
You may love the location and still struggle with the house. A kitchen cut off from the living room. An awkward bathroom. Space that is there, but never feels useful. MAXS Architecture helps you look at the whole plan and decide which changes are worth making.
Based in Port Saint Lucie · Florida residential design
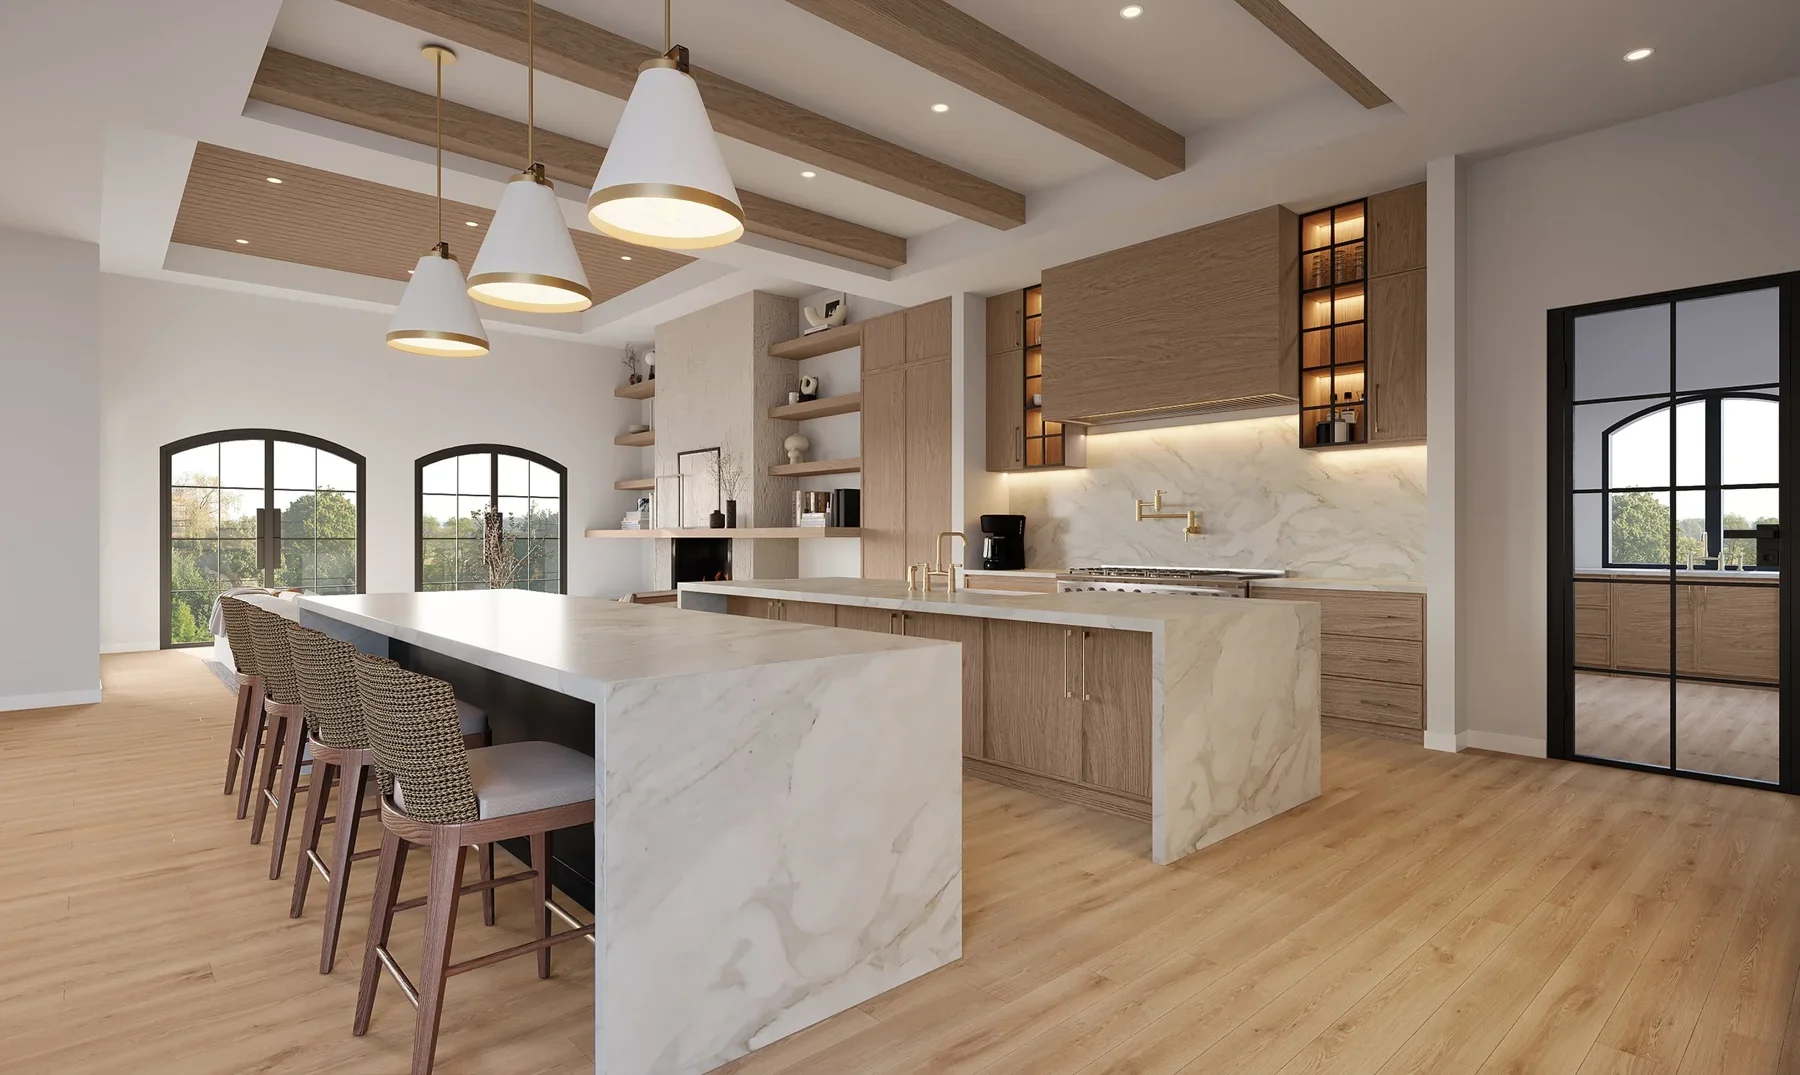
Voss Residence · New construction interior visualization
THE SERVICE
Our residential renovation services focus on architectural design: reviewing the existing home, exploring layout changes, and preparing the agreed documentation. We collaborate with builders and consultants to develop the renovation; construction is carried out under the owner’s separate building arrangement.
THE DESIGN APPROACH
Start with the part of the house that isn’t working.
Tell us where daily life feels difficult. That may be a crowded kitchen, a room without enough light, or a floor plan that no longer suits your family. We use those problems to shape the brief before discussing finishes or a new exterior look.
Renovation design also begins with what is already there. Existing drawings, site observations, and further investigation where needed help establish the starting point. Understanding what can stay is just as useful as knowing what needs to change.
Renovations that benefit from architectural planning
01
Whole-home reconfiguration
Reconsider circulation, room relationships, storage, and the way shared and private spaces work together.
02
Kitchen and living areas
Study how cooking, dining, gathering, and outdoor access can fit into a more useful arrangement.
01 / Scope
03
Bathrooms and bedroom suites
Review space planning, privacy, access, and the connections between a bedroom, bathroom, and dressing area.
04
Exterior and indoor-outdoor changes
Explore entry improvements, openings, covered areas, and exterior character alongside the existing house.
DECISIONS WORTH MAKING EARLY
What should stay, change, or be investigated?
A useful renovation plan separates design preferences from conditions that need technical review. It also makes room for the things that cannot be confirmed until more of the building is visible.
Keep
Identify rooms, features, and materials you value so the design preserves the reasons you chose the home.
Change
Prioritize the layout problems and improvements that would make the largest difference to how you use the space.
Investigate
Flag questions about structure, utilities, moisture, and previous alterations for the appropriate specialists to review.
HOW THE WORK DEVELOPS
A clear route through a complicated existing home
The proposal defines the phases, deliverables, consultant responsibilities, and support for your project.
01
Define the priorities
Agree on the problems to solve, the scope to explore, and the intended investment.
02
Understand the existing home
Review available records and identify measurements, inspections, or consultant input needed for the design.
03
Compare practical options
Develop layout alternatives and discuss their implications with you and, where involved, your builder.
04
Document the agreed changes
Prepare the architectural work and coordinate the review or construction support included in the proposal.
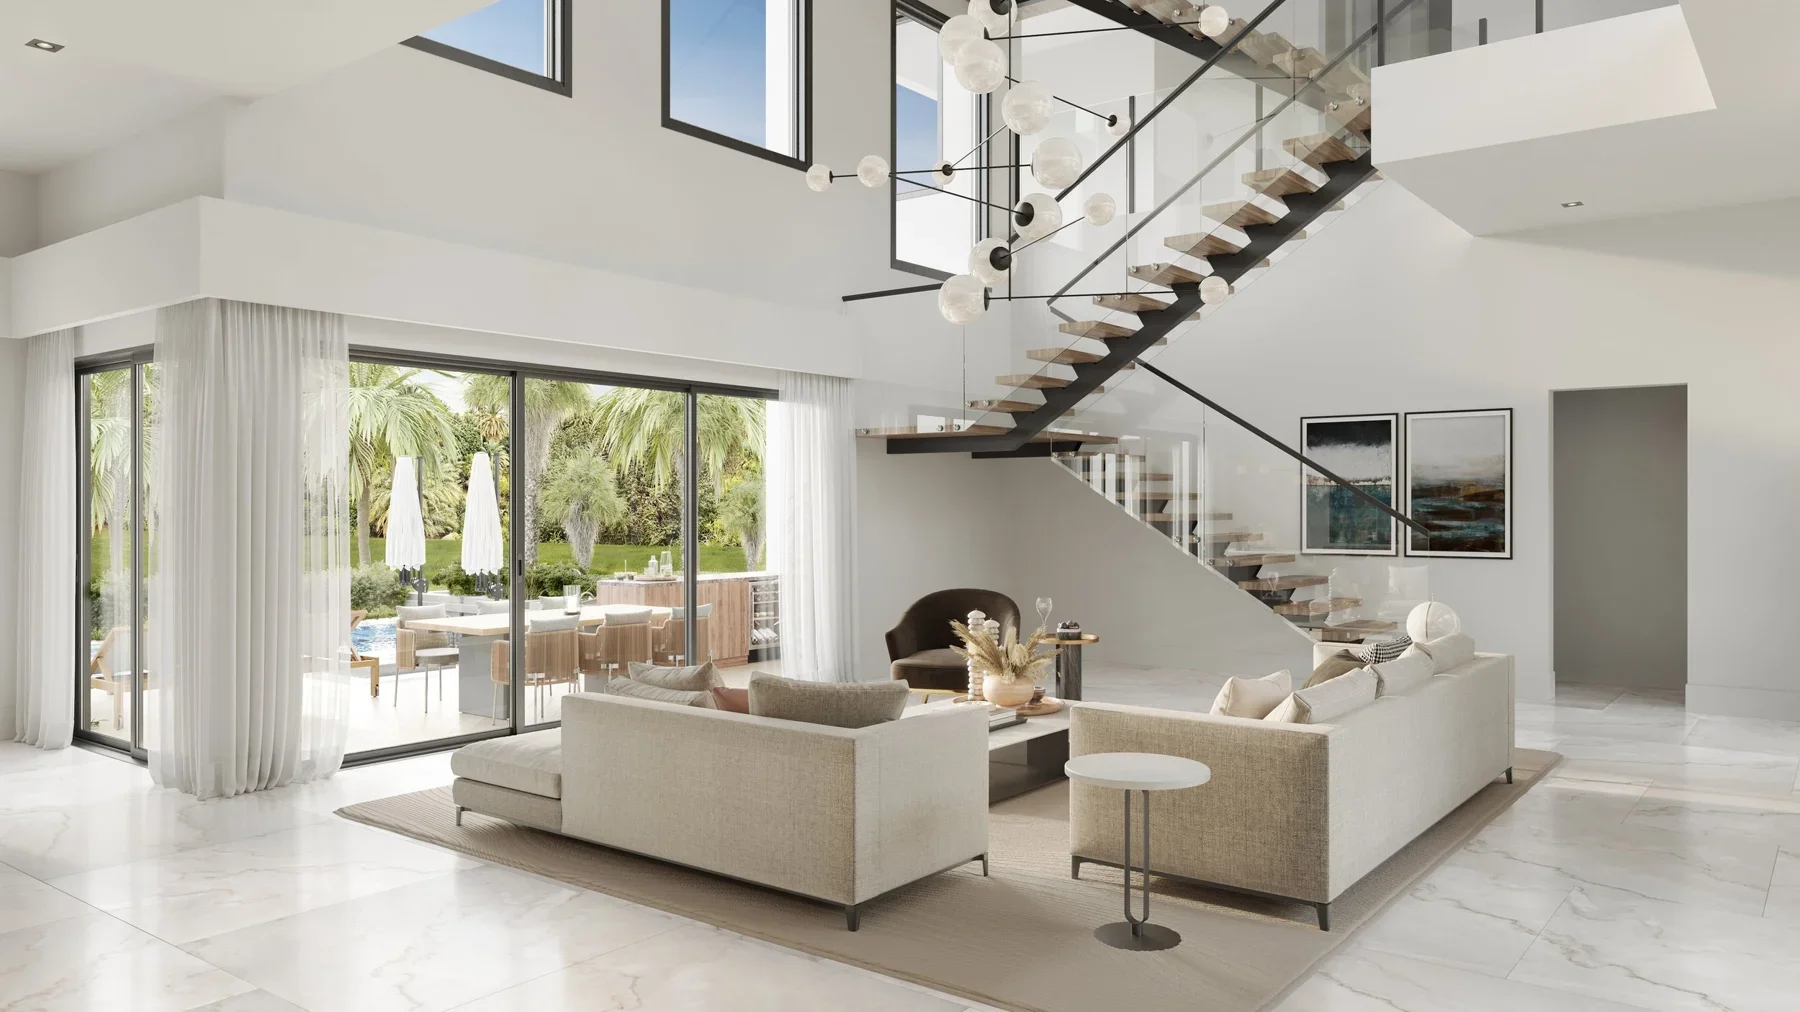
Juno Beach Homes · New construction, shown as residential design work
FROM THE PORTFOLIO
Room relationships matter in every residential project
EXPLORE OUR RESIDENTIAL WORK
Our portfolio offers a closer look at room planning, interior proportions, and connections between spaces. The Juno Beach example shown here is a new construction project. It is a useful design reference when discussing the kind of spatial relationships you want in your existing home.
COMMON QUESTIONS
Questions about remodeling an existing home
-
Yes. We can work with your contractor to review design options and clarify the architectural scope. Confirming who is responsible for each part of the project helps both teams move forward.
-
That question requires review of the existing building and, where needed, a structural engineer’s assessment. We can help coordinate that review and incorporate the findings into the design. Appearance alone does not establish whether a wall is structural.
-
We first look at whether the existing footprint can meet your needs. If it cannot, an addition may be worth exploring. The property, existing building, budget, and required reviews all affect that decision.
-
The architectural proposal identifies the design scope and fee. Your builder develops construction pricing, while specialist investigations and consultants are identified separately. Existing conditions can affect both the scope and the construction allowance.
START A CONVERSATION
What would make your home work better?
Send the property location, a few photos, and a short description of the changes you are considering. We can help identify where the design conversation should begin.
HELPFUL TO SHARE
Photos and any existing drawings
The rooms or problems you want to address
Whether you have selected a builder
Budget expectations and timing