
What Sets MAXS Architecture Apart as a Luxury Custom Home Designer in Florida
A Custom Home Should Begin With More Than a Floor Plan
The most memorable homes are not defined by the number of rooms they contain. They begin with a clear understanding of the people who will live there, the character of the property, and the experience the home is meant to create.
For homeowners in Florida, that means designing with more than aesthetics in mind. A truly custom residence should respond to its climate, surroundings, lifestyle, and long-term goals while still feeling balanced, refined, and enduring.
At MAXS Architecture, custom home design is approached as a complete process—from evaluating a property and establishing the initial vision to developing the design, coordinating engineering, navigating approvals, and supporting the project through construction. The goal is not simply to create a larger home. It is to create a home that feels unmistakably right for the people who will call it theirs.
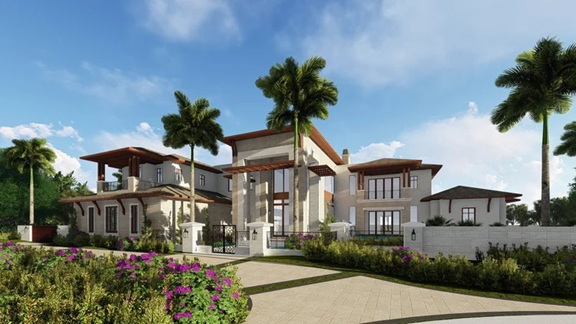
The Property Comes First
Every successful custom residence begins with a close look at its site.
In Florida, the design conversation extends well beyond views and orientation. Sun exposure, drainage, flood elevation, privacy, access, prevailing conditions, landscaping, zoning, and community requirements can all influence what is possible.
These factors become especially important on coastal, waterfront, golf-oriented, and equestrian properties. The architecture must work with the land, while creating a natural connection between indoor and outdoor spaces.
MAXS Architecture brings this site-focused perspective into the earliest stages of the process. By understanding a property before major decisions are made, homeowners can move forward with greater clarity and a more realistic sense of what the site can support.
A More Connected Design Process
A defining part of the MAXS Architecture approach is the coordination of architecture, interiors, and engineering within one broader design vision.
Instead of treating each discipline as an isolated phase, the team considers how the pieces fit together from the outset. Floor plans, architectural character, materials, interior environments, structural requirements, and technical details can be developed in conversation with one another.
That level of coordination helps a luxury residence feel cohesive. Materials relate naturally to the architecture, interior spaces support the overall concept, and practical requirements are considered without losing sight of the design.
Designed Around the Way You Live
Luxury is not one-size-fits-all.
For some homeowners, it may mean a generous kitchen made for entertaining. For others, it may be a quiet private suite, a well-appointed home office, a wellness area, seamless outdoor living, or an estate planned around horses and recreational amenities.
MAXS Architecture begins by listening to the homeowner. Those priorities become the foundation for the design.
Rather than applying a predetermined signature style, the intention is to create a residence that reflects the client’s tastes and routines while remaining appropriate to its Florida setting. The most successful custom homes feel natural because every major decision is connected to the way their owners actually live.
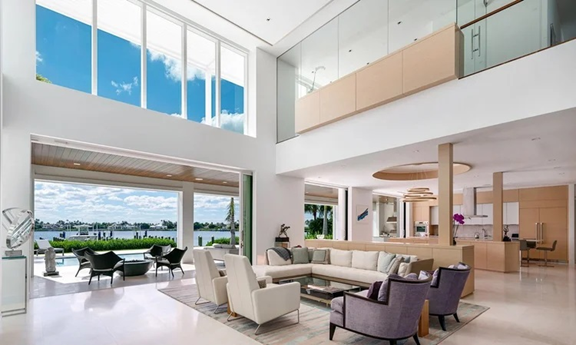
Florida Knowledge Is Built Into the Design
Designing a luxury home in Florida calls for an understanding of the region’s environmental and regulatory conditions.
Heat, humidity, strong sunlight, storm exposure, flood considerations, and indoor-outdoor living can influence everything from a home’s orientation and openings to its materials and detailing. Zoning regulations, permitting requirements, HOA guidelines, and architectural review processes may also affect the design of a particular property.
MAXS Architecture considers these realities early rather than leaving them until the end. This helps create residences that are visually distinctive while also responding thoughtfully to the conditions and practical requirements of Florida construction.
Why a Pre-Purchase Feasibility Review Matters
For anyone considering purchasing land or an existing property for a future custom home, architectural input can be valuable before the purchase is complete.
A preliminary feasibility review may reveal important opportunities and limitations, including zoning considerations, building restrictions, site characteristics, access, and whether the property can realistically accommodate the homeowner’s goals.
Bringing an architect into the conversation early can help a prospective buyer make a more informed decision before committing to a significant investment.
From Initial Vision to Construction
A carefully designed home benefits from continuity as the project moves forward.
MAXS Architecture can remain involved beyond the early concept, supporting the progression through schematic design, design development, engineering coordination, construction documentation, permitting and approvals, and construction-related services.
That continued involvement helps keep the original design intent visible as drawings become decisions and decisions become built work. For homeowners investing in a highly personalized residence, this continuity can help preserve the quality, character, and coherence of the overall design.
Custom Homes and Equestrian Estates
Equestrian properties require a broader understanding of how a home fits within an entire estate.
The residence may need to work alongside barns, paddocks, riding areas, service access, staff circulation, guest areas, and the surrounding landscape. An equestrian estate is therefore more than a house with a stable; it is a carefully planned environment that must serve the household as well as the horses and the people who care for them.
MAXS Architecture considers the relationship between the home, supporting structures, site planning, and outdoor amenities so the property can function as one cohesive estate.
Architecture Shaped by Its Setting
A luxury home in South Florida should feel connected to its surroundings.
MAXS Architecture works across contemporary, coastal, tropical, and transitional design approaches, adapting the architectural language to the property and the client rather than forcing every project into the same mold.
The aim is not simply to create an impressive exterior. It is to shape the entire experience of the residence—from arrival and circulation to natural light, views, material transitions, outdoor spaces, and the balance between private and social areas.
Selected MAXS Architecture Projects
The MAXS Architecture portfolio reflects a site-specific, client-focused approach across a range of residential settings.
Sailfish Point Residence explores the possibilities of luxury residential design within a coastal community.
Juno Beach Residence demonstrates a thoughtful approach to a substantial custom home, with design refinements that balance everyday function and visual character.
Golf Village Townhomes shows how residential architecture can respond to the identity and practical requirements of a golf-oriented setting.
Together, these projects illustrate the importance of thoughtful planning, strong architectural character, and a meaningful relationship between each residence and its environment.
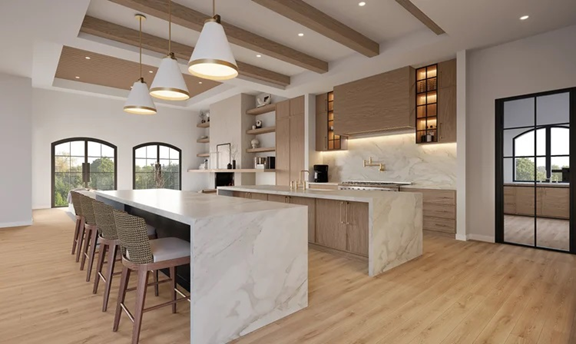
What Sets MAXS Architecture Apart?
For homeowners considering a custom home designer in Florida, the distinction is found not only in the finished photographs, but also in the thinking and coordination behind them.
· Site-specific planning: Each project begins with a clear understanding of the property, its possibilities, and its limitations.
· Integrated disciplines: Architecture, interiors, and engineering are coordinated around a shared design direction.
· Florida expertise: Environmental conditions, zoning, permitting, and site-specific requirements are considered from the beginning.
· Personalized design: The residence is shaped around the client’s lifestyle, priorities, and aesthetic preferences.
· Continued involvement: MAXS can support the project from early feasibility through design, approvals, documentation, and construction-related services.
· Design integrity: Individual decisions remain connected to the larger architectural vision, helping the completed home feel intentional and cohesive.
Frequently Asked Questions
-
Ideally, architectural guidance should begin before major property or design decisions are finalized. Early involvement can help clarify feasibility, identify potential constraints, and establish a practical direction for the project.
-
Yes. A preliminary property and feasibility review can help identify relevant site, zoning, planning, and design considerations before a purchase decision is made.
-
Luxury custom home design is highly personal. It considers the homeowner’s lifestyle, the character of the property, architectural detailing, materials, interior environments, and the overall experience of the residence—not simply the size of the home or the number of rooms.
-
MAXS Architecture offers a full-service approach that coordinates architecture, interiors, and engineering as part of the broader residential design process.
-
MAXS can remain involved through construction-related services, helping maintain continuity between the approved design and its execution.
-
MAXS brings together site-specific planning, coordinated architectural disciplines, Florida regional knowledge, personalized design, and continued project involvement to create residences that are thoughtful, distinctive, and tailored to their owners.
Your Home Should Be Designed Around Your Life
A truly custom home is not defined by size or extravagance. Its value lies in how thoughtfully it responds to its owners, its setting, and the life that will unfold within it.
For homeowners seeking a luxury custom home designer in Florida, MAXS Architecture offers a comprehensive approach that brings architecture, interiors, engineering, site considerations, and construction continuity into one connected process.
The result is architecture with purpose—a home designed not merely to occupy a property, but to belong to it.
Explore MAXS Architecture’s residential services to learn more about what may be possible for your next custom home.