
Custom Home Architecture in Port St. Lucie & the Treasure Coast: What to Expect
A custom home is personal before it is architectural. It begins with the way a family lives, the property they have chosen, the views they want to capture, the privacy they need, and the kind of daily experience they want the home to create.
For homeowners in Port St. Lucie and across the Treasure Coast, the architectural process should bring clarity long before construction begins. A strong design considers lifestyle, site conditions, natural light, outdoor living, neighborhood requirements, permitting, construction coordination, and the long-term value of the residence.
MAXS Architecture works with clients who want more than a set of drawings. Our role is to help shape early ideas into a clear architectural direction, then develop that direction into documents that can support permitting, pricing, consultant coordination, and construction readiness.
Whether the project is a new custom residence, a major renovation, an addition, or an early feasibility study for a property purchase, the right architectural process helps reduce uncertainty and gives the project a stronger foundation from the beginning.
The best custom homes do not happen by accident. They are planned carefully, refined with purpose, and documented clearly before construction decisions become expensive.
Why Custom Home Architecture Matters
A well-designed custom home should feel intentional from the first approach to the final room. The entry sequence, ceiling heights, room proportions, views, circulation, and relationship to outdoor spaces all contribute to the way the home is experienced.
In Port St. Lucie and the Treasure Coast, these decisions are especially important. Many properties require careful attention to lot orientation, drainage, privacy, neighborhood guidelines, HOA expectations, outdoor entertaining areas, and Florida’s climate. A design that works beautifully on one property may not be right for another.
The architect’s responsibility is to bring design vision, technical planning, and practical coordination together. This allows the homeowner to make better decisions before moving into construction documents, permitting, and builder pricing.
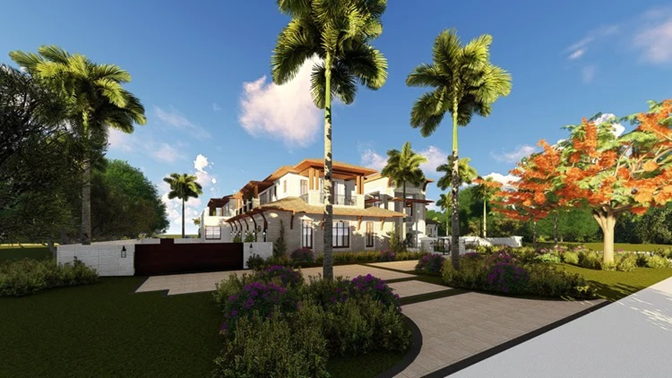
New Construction in Palm Beach Garden Residence
1. Initial Consultation and Project Discovery
Every successful project begins with listening. The first consultation is where we learn what the client wants the home to accomplish, how the home should function, and what concerns need to be addressed early.
Some clients arrive with a clear design direction. Others bring inspiration images, a survey, a rough budget, or simply a list of priorities. Both are good starting points. The purpose of the discovery phase is to organize those ideas and identify the next right steps.
During this phase, the conversation may include the size of the home, number of bedrooms and bathrooms, lifestyle needs, entertaining preferences, indoor-outdoor living, architectural style, budget expectations, timeline, HOA requirements, and the level of service needed for the project.
2. Site Review and Local Considerations
A custom home should respond to the property it is built on. The site influences much more than the location of the house. It can affect the entry approach, garage placement, room layout, window locations, outdoor living areas, privacy, and the overall architectural character.
For properties in Port St. Lucie and along the Treasure Coast, local conditions often play a meaningful role in the design process. Water views, corner lots, narrow lots, nearby homes, sun exposure, drainage, landscape opportunities, and community design standards can all influence the final direction.
When the site is studied carefully, the home can feel more connected to the property instead of simply being placed on it.
3. Concept Design and Schematic Planning
Once the project goals and site conditions are understood, the design begins to take shape. The concept design phase usually includes preliminary floor plans, massing studies, exterior direction, and early design options that allow the client to understand how the home may be organized.
This is where important questions begin to be answered. How should the home be entered? Where should the main living areas be located? How should private spaces be separated from gathering spaces? Where should outdoor living connect to the interior? How should the home capture light, views, and privacy?
Schematic design is not only about creating something attractive. It is about finding the right architectural direction before the project becomes more detailed and more costly to change.
4. Design Visualization and Review
Many homeowners can understand a floor plan, but it is much easier to make confident decisions when the design can also be seen in three dimensions. Depending on the project scope, visual studies, 3D views, or renderings can help communicate the scale, proportions, exterior character, and relationship between indoor and outdoor spaces.
This step is especially valuable for custom residential projects because it helps clients review the design before construction begins. It can also help compare design options, understand exterior massing, study materials, and identify potential concerns early.
Clear visualization does not replace architecture. It supports the design process by helping the client and project team understand the intent more clearly.
5. Design Development
After the preferred design direction is selected, the project moves into design development. This is where the architecture becomes more resolved.
The floor plans, elevations, roof forms, openings, ceiling relationships, exterior details, and material direction are refined in greater depth. Consultant coordination also becomes more important as the design begins to connect with structural, mechanical, electrical, plumbing, and other technical requirements.
This phase helps bridge the gap between a strong concept and a buildable architectural solution.
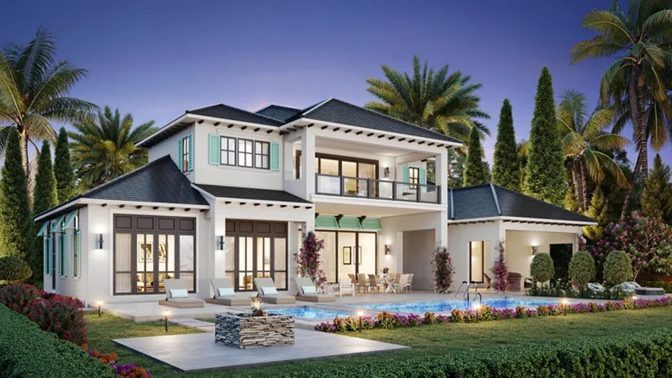
New Construction in Jupiter Residence
6. Construction Documents and Permit Support
Construction documents are one of the most important parts of the process. These drawings communicate the architectural design to builders, consultants, engineers, permitting authorities, and other members of the project team.
While early drawings explain the vision, construction documents provide the information needed to move toward permitting, pricing, and construction coordination. They may include architectural plans, elevations, sections, details, schedules, and coordination items required for the project.
For homeowners, this stage matters because clear documents can reduce confusion, support permit review, and give the builder a stronger basis for pricing and construction planning. MAXS Architecture can prepare architectural permit documents and coordinate with the appropriate engineering consultants based on the needs of the project.
7. Builder and Consultant Coordination
A custom home requires collaboration. The homeowner, architect, builder, engineers, interior designer, landscape consultant, and other professionals may all be involved at different stages.
MAXS Architecture helps coordinate the architectural intent with the broader project team so the design can move forward with fewer gaps between drawings, pricing, permitting, and construction decisions.
If a client already has a builder, we can coordinate with that builder during the documentation process. If a client is still evaluating builders, clear architectural drawings can help create a better foundation for pricing discussions and project planning.
8. Construction Administration Support
Once construction begins, some clients choose to keep the architect involved through construction administration. The scope of this service can vary, but it may include answering builder questions, clarifying design intent, reviewing selected submittals, or visiting the site at key moments to observe general progress.
The builder is responsible for constructing the home. The architect’s role during construction administration is to help protect the design intent and support clear communication when questions arise.
For custom homes, this continued involvement can be valuable because decisions made during construction often affect the final quality, appearance, and function of the residence.
9. A Home Designed Around Lifestyle and Long-Term Value
Luxury residential architecture is not defined only by size or finishes. It is defined by how well the home supports the people who live there.
A well-planned home should feel comfortable, personal, and lasting. It should support daily routines, family life, entertaining, privacy, relaxation, and the way the client wants to experience the property.
In Port St. Lucie and the Treasure Coast, many homeowners value outdoor living, natural light, open gathering areas, waterfront or landscape views, and a strong connection between interior and exterior spaces. These elements should be considered early in the architectural process, not added later as afterthoughts.
Working with a Custom Home Architect in Port St. Lucie and the Treasure Coast
Hiring a custom home architect is about more than producing drawings. It is about creating a clear path from idea to design, from design to documentation, and from documentation to construction readiness.
MAXS Architecture works with homeowners, property owners, builders, and residential clients who want a more organized and design-driven process. Whether the project is a new custom residence, a renovation, an addition, or a feasibility study, our goal is to bring clarity, direction, and technical coordination to the work.
For clients in Port St. Lucie, the Treasure Coast, and surrounding Florida communities, a custom home should begin with a design process that is practical, personal, and carefully considered.
Frequently Asked Questions
-
An architect should be involved as early as possible, especially before finalizing a property purchase, setting a construction budget, or making major design decisions. Early guidance can help identify opportunities, limitations, and planning considerations before the project moves too far forward.
-
Helpful items include a survey, property information, inspiration images, a list of desired rooms, notes about your lifestyle, HOA guidelines if available, and any existing drawings or documents related to the property. If you do not have everything yet, the consultation can still help establish the next steps.
-
A contractor is responsible for building the home. An architect is responsible for developing the design, organizing the space, preparing architectural documents, and coordinating the design intent before construction begins. Both roles are important, but they serve different purposes.
-
Yes. MAXS Architecture can assist with custom homes, renovations, additions, and residential improvements. For renovation and addition projects, the process often begins with understanding the existing home, the client’s goals, and what may be feasible based on the property and local requirements.
-
Yes. MAXS Architecture can prepare architectural drawings for permitting and coordinate with engineering consultants as required for the project. Permit requirements vary depending on the location, scope, and type of work.
-
The timeline depends on the size of the home, project complexity, client decisions, consultant coordination, HOA review, permitting requirements, and builder involvement. During the consultation and early planning stages, MAXS Architecture can help outline a realistic timeline based on the specific project.
Begin Your Custom Home Design Process
A custom home should begin with clarity, not guesswork. Whether you are planning a new residence, renovating an existing property, or exploring what is possible on a lot in Port St. Lucie or the Treasure Coast, MAXS Architecture can help guide the architectural process with care and intention.
Schedule a consultation with MAXS Architecture to begin planning a custom home designed around your lifestyle, your property, and your long-term vision.