
Before the Floor Plan: 7 Decisions That Shape a Successful Florida Custom Home
Designing a custom home is often imagined as beginning with a floor plan. A homeowner arrives with a list of rooms, an architect begins sketching, and the house gradually takes shape.
In practice, the most important decisions happen before the first floor plan is developed.
A successful custom home begins with understanding the property, the people who will live there, the available budget, and the priorities that should guide the design. These early conversations affect more than the appearance of the home. They influence how comfortably it functions, how well it responds to its surroundings, and how efficiently it can move through design and construction.
For homeowners planning a custom residence in Florida, the following seven decisions can have a lasting influence on the project.
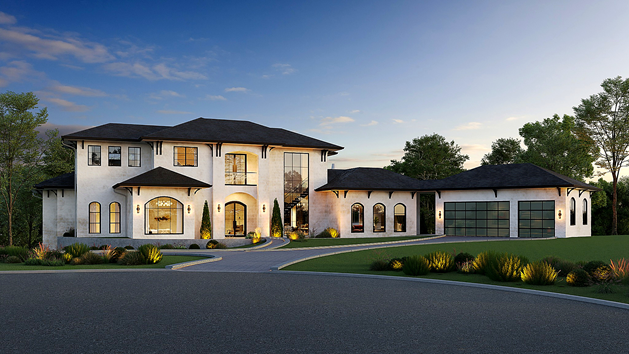
Custom residence designed to balance architectural presence, site planning, and a welcoming arrival sequence.
1. Determine Whether the Property Supports the Home You Want
A beautiful property does not automatically mean it is suitable for every type of home.
Before developing the design, an architect should study the conditions that may influence what can be built. These may include:
• Property dimensions and setbacks
• Zoning restrictions and easements
• Existing trees, vegetation, and environmental conditions
• Access, topography, drainage, and utility locations
• Flood-related requirements
• HOA or community design standards
• Views, neighboring properties, and privacy
These conditions can affect the size, position, orientation, and configuration of the residence.
A homeowner may purchase a property expecting to build a wide, single-story home, only to discover that setbacks, easements, or environmental conditions reduce the practical building area. On another property, an attractive view may be located in a direction that also creates greater afternoon heat exposure or less privacy.
This does not mean that a challenging site cannot produce an exceptional home. It means the architecture should respond intelligently to the property rather than forcing a predetermined floor plan onto it.
2. Understand How the Home Will Actually Be Used
A custom home design should not be designed around a collection of rooms. It should be organized around the way its owners expect to live.
Two families may request the same number of bedrooms and approximately the same square footage, yet need entirely different homes. One family may entertain frequently and want the kitchen, dining area, great room, and outdoor living spaces to function as one connected environment. Another may prefer more separation between formal entertaining areas and everyday family spaces.
The design process should consider questions such as:
• How does the family begin and end each day?
• Which spaces will be used most often?
• How frequently will guests stay overnight?
• Does anyone work from home?
• How important is privacy between bedrooms?
• Will multiple generations live in the home?
• Does the family entertain casually, formally, or both?
• How should children’s spaces adapt as they grow?
• Are there collections, hobbies, vehicles, or equipment requiring special accommodation?
• Should the home support aging in place?
The answers shape circulation, room relationships, storage, privacy, natural light, and the transition between indoor and outdoor areas. A floor plan can include every requested room and still feel uncomfortable if those relationships have not been carefully considered.
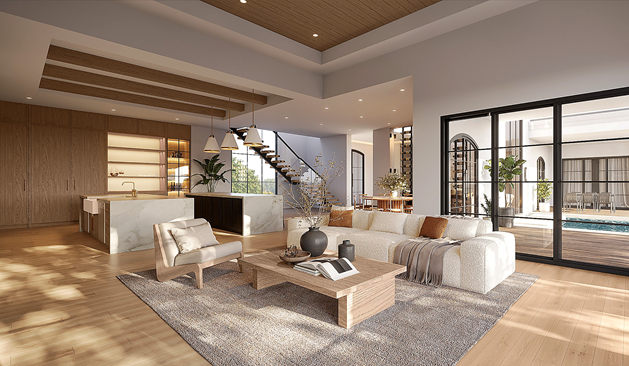
The open living area connects the kitchen, family room, courtyard, and pool while maintaining distinct zones for daily use.
3. Separate Essential Priorities From Optional Features
Early in the process, homeowners often create a wish list containing everything they would enjoy having in the home. That is a useful starting point, but the list should eventually be organized into clear priorities.
| Priority Level | Meaning |
|---|---|
| Essential needs | Elements the home must include to support the household. |
| Important preferences | Features that contribute meaningfully to the owners' experience but may be adjusted if necessary. |
| Optional features | Desirable additions that can be evaluated against the budget, property, and overall design. |
This distinction becomes especially important when the program begins to grow. Individual requests may appear reasonable on their own, but collectively they can add considerable square footage and construction cost.
Luxury is not simply a matter of making every room larger. A well-planned home can feel generous through proportion, ceiling height, natural light, views, circulation, and carefully considered connections between spaces. In many cases, a disciplined floor plan creates a better living experience than a larger home with unused rooms, excessive corridors, or spaces that do not relate well to one another.
4. Align the Design With the Construction Budget Early
Budget should not be treated as a conversation that begins after the design is complete.
The architectural direction, square footage, structural system, roof configuration, amount of exterior glazing, interior volume, finish expectations, and site conditions can all affect construction cost.
When the budget and design are not aligned early, homeowners may be forced to make significant changes later. Reducing room sizes, simplifying the exterior, removing important features, or redesigning portions of the home after extensive documentation can be frustrating and inefficient.
A more productive approach is to discuss the budget as a design parameter from the beginning. This does not mean creativity should be limited. It means architectural decisions should be made with an understanding of their financial implications.
Homeowners should also distinguish between:
• The cost of constructing the home
• Site preparation and utility work
• Professional design and engineering services
• Permitting and governmental fees
• Landscape, pool, and exterior improvements
• Interior design, furniture, and equipment
• Contingencies for unforeseen conditions
The architect, consultants, contractor, and owner each contribute different information to the budgeting process. Early coordination helps the team evaluate whether the design direction is appropriate before the project reaches more detailed phases.
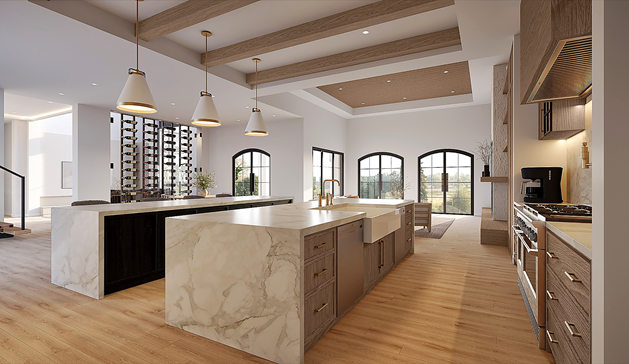
Material selections, ceiling details, appliances, lighting, and millwork should be coordinated early because each decision affects design and construction.
5. Design for Florida’s Climate and Outdoor Lifestyle
Florida architecture should respond to more than an aesthetic preference.
Sun exposure, heat, humidity, wind, rainfall, drainage, and the relationship between interior and exterior spaces all influence the design of a home.
The orientation of the residence can affect daylight, views, privacy, and heat exposure. Window placement should consider both the experience from inside the home and the environmental conditions outside it. Roof forms, overhangs, covered terraces, and shaded outdoor areas can contribute to comfort while reinforcing the architectural character.
Outdoor living spaces should also be planned as part of the home rather than treated as leftover areas behind it. A covered terrace may need a direct relationship with the kitchen and main living areas. A pool may become a visual focal point from inside the residence. Guest spaces may require privacy from active outdoor areas. Service access, equipment, screens, and landscaping should be considered without allowing them to dominate the design.
The goal is not simply to add an outdoor kitchen or pool deck. It is to create a thoughtful relationship between the home, the landscape, and the way the owners expect to use the property throughout the year.
6. Identify Zoning, HOA, and Approval Requirements Before Advancing the Design
Custom homes are shaped by more than the owner’s preferences.
Local zoning requirements, building regulations, flood-related criteria, community standards, and HOA design guidelines may affect the residence. Requirements can vary significantly by municipality and neighborhood.
An HOA may regulate matters such as:
• Minimum or maximum square footage
• Architectural style
• Roof slopes and materials
• Exterior finishes and colors
• Building height
• Garage orientation
• Landscape screening
• Review and approval procedures
These requirements should be reviewed early. Developing a design without understanding the applicable limitations can result in unnecessary revisions or delays.
The architect’s role is not simply to produce drawings. It includes helping the client understand the framework within which the project must be developed and coordinating the design accordingly. While approvals cannot be guaranteed, careful preparation and accurate documentation can help make the review process more organized.
7. Establish the Project Team and Decision-Making Process
A custom home involves many contributors. Depending on the project, the team may include:
• Architect
• Structural engineer
• Mechanical, electrical, and plumbing engineers
• Civil engineer
• Surveyor
• Geotechnical consultant
• Landscape architect or designer
• Interior designer
• Pool designer
• Lighting specialist
• General contractor
• Specialty fabricators and vendors
These professionals should not work as isolated participants. Architectural decisions can affect structural systems. Ceiling design can influence mechanical coordination. Window locations can affect furniture placement and interior elevations. Exterior grades can affect drainage, accessibility, and the transition to outdoor spaces.
The earlier the team coordinates major decisions, the easier it becomes to identify conflicts before construction.
The homeowners should also establish how decisions will be made. On many projects, delays are not caused by the drawing process itself but by unresolved selections, changing priorities, or uncertainty about who has final approval. A clear communication and decision-making process helps maintain momentum and protects the integrity of the design.
What Thoughtful Architectural Planning Accomplishes
Good planning does not remove every challenge from a construction project. It does, however, help the owner and design team make informed decisions earlier, when changes are generally easier to evaluate.
Thoughtful planning can help:
• Organize the home around the owner’s lifestyle
• Identify site limitations before they become design problems
• Establish realistic space requirements
• Align design decisions with the project budget
• Improve communication among consultants
• Reduce avoidable redesign
• Prepare more coordinated construction documents
• Create a home that feels intentional rather than assembled
A custom home should reflect more than a preferred architectural style. It should respond to the property, support the owner’s daily life, and remain functional as the household changes over time.
That requires more than an attractive floor plan. It requires a clear process and a willingness to resolve the important questions before design decisions become expensive to change.
Frequently Asked Questions
-
Yes, when possible. An architect can help identify property conditions that may affect the type, size, and placement of the home. This may include setbacks, easements, zoning, HOA requirements, access, drainage, flood-related considerations, and the practical buildable area of the property. Architectural review does not replace a survey, environmental study, legal review, or engineering investigation, but it can provide valuable design insight before you make a significant purchase.
-
You do not need to have every decision made. It is helpful to bring information about the property, your approximate budget, preferred timeline, space requirements, architectural preferences, and the way you expect to use the home. The architect can help organize those ideas into a more defined project program.
-
The timeline depends on the size and complexity of the residence, the speed of owner decisions, consultant coordination, HOA review, permitting requirements, and the level of detail involved. A custom home should allow sufficient time for programming, schematic design, design development, consultant coordination, construction documents, and required approvals.
-
Yes. Many of the same planning principles apply to additions and substantial renovations. The process should begin with an evaluation of the existing residence, the owner’s goals, available documentation, site conditions, and the potential effect of the proposed work on the existing structure and building systems.