

There is something special about a property created with the equestrian lifestyle in mind. One of the attractions of these estates is the chance to walk from your house to the stables or to enjoy uninterrupted views of the meadows or to go for an early morning ride without leaving your property.
But it takes more than a pretty piece of land and a show-stopping mansion to create that experience.
A successful equestrian estate is a combination of numerous factors that must operate in harmony: the dwelling, horse amenities, surrounding landscape and the practical necessities of managing the property. Each impacts the others, and early planning decisions can have a lasting effect on how the estate looks and operates.
For Florida property owners looking to build a new equestrian residence, recognizing these relationships before the ground breaks can help design a property that is not only beautiful but functional for years to come.
1. Choosing the Best Property for an Equestrian Estate.
Before we look at architectural styles or floorplans, it’s worth having a closer look at the land itself.
The land may have several acres, beautiful trees and nice vistas but those things do not necessarily tell you if you can fit the amenities you have in mind on the property.
Everything from the placement of the dwelling to the size and position of the barn can be influenced by the amount of usable land, site characteristics, property limits and access requirements.
For example, a five-acre property could appear large initially. But when you include setbacks, drainage areas, easements, driveways and other site constraints, the area available for buildings and equestrian activities can be much less.
This is even more crucial when designing a property with several buildings.
A private equestrian estate needs space for a main house, a detached garage, a horse barn, fenced pastures, a riding arena, equipment storage and outdoor living areas.
These elements should be evaluated together and not placed wherever there is space.
What to Consider When Buying Land?
If you are thinking of buying property for an equestrian estate in Florida, an early feasibility analysis might highlight potential constraints.
Among the most essential considerations are:
· Zoning and permitted uses: Determine whether the property enables the type of equestrian activities, facilities, and horse-related operations you wish to establish.
· Available construction area: Look for setbacks, easements, existing structures and other restrictions that may impact development.
· Site access: Consider if the land can accommodate horse trailers, delivery trucks, and equipment without interfering with access for residents.
· Drainage and Flood Conditions: Understand how water moves through the property and if further site engineering may be needed.
· Utilities and infrastructure: Assess the availability and location of water, electricity, wastewater systems, and other utilities.
· Future development: Consider whether the property gives room for extra amenities if your demands alter.
Your responses will help decide if the property fits your vision, or if it needs to be improved upon before moving forward.
The development potential of large residential estates can vary widely from one parcel to the next in places like Palm City, Martin County and the Treasure Coast.
With the right land use and technical knowledge, property owners might have a greater understanding of what can be accomplished before they make a major investment with an early architectural feasibility study.
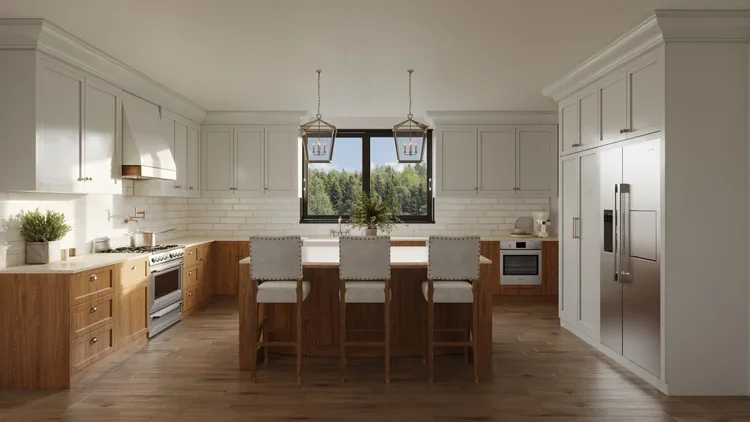
2. Designing the Relationship between the Home and Horse Facilities
One of the most essential architectural issues on an equestrian property is determining how the dwelling interacts to the surrounding equine facilities.
For many owners, the lure of an equestrian estate is proximity to their horses. “They want to be able to walk down to the barn, to look at horses from the house, to have riding facilities nearby.
But the property must also provide the solitude and comfort expected in a luxury bespoke home.
It requires some careful planning to get the balance correct.
Think of a house with big windows that look out over the meadows and an outside patio that is placed to enjoy the views of the countryside that surrounds it. The barn can be close enough for daily convenience, but a separate service driveway means that deliveries and maintenance can occur without disturbing the private spaces of the home.
This relationship can make a huge difference as to how the property feels.
The day-to-day tasks can begin to clash with each other without any forethought. Horse trailers may have to use the main residence driveway, service vehicles may occupy guest parking, and operational areas may become unwanted views from the main living sections of the property.
These are not mere landscape considerations. Architecturally they affect the layout of the whole property.
Building Privacy without Losing the Connection
A good design for an equestrian home should feel connected to the land, but not exposed to all that happens there.
The balance is achieved through the positioning of windows, outdoor living areas, planted courtyards and covered walkways.
For instance, the principal living spaces in the house could be oriented toward the pastures while bedrooms and more secluded outdoor areas are tucked away from the daily action of the barn.
Landscape elements can give more separation without entirely obscuring appealing vistas.
The idea is to build a dwelling that feels serene and secluded while being naturally tied to the equestrian lifestyle.
3. Planning A Barn Based On The Use For The Property
Horse barns are quite different in layout and needs.
An estate that supports training activities or frequent veterinarian visits or a bigger number of horses will have different needs than a private property with a few family owned horses.
It's crucial to know how the facility will be run before deciding on the look of the barn.
How many horses will be taken care of? Is there a riding school on the property? Will staff help with daily care? What will be the storage and maintenance space requirements?
These questions constitute the architectural program.
Depending on its intended usage, a barn may feature stalls, tack rooms, feed rooms, grooming and wash areas, equipment storage, and space for staff or other support operations.
The way these areas are configured might impact daily efficiency.
For instance, positioning regularly used storage units close to the areas they serve might minimize unnecessary transit. Consideration should also be given to access for service such as feed delivery, equipment and maintenance activities without disruption to the movement of horses.
In consultation with certified equine professionals , develop horse-specific requirements for stall size , ventilation , safety , and operational procedures .
The objective is to arrange these requirements from an architectural point of view, into a building that operates efficiently, but preserving the design quality of the whole estate.
Does the barn have to match the house?
Not always.
The house and barn do not need to be similar in architectural style, materials or roof form. They should, nevertheless, feel as though they are on the same property.
A modest barn with clear rooflines, natural materials and well-proportioned openings can compliment a contemporary home.
A more traditional estate could have pitched roofs, covered pathways, timber accents, or other architectural features that establish a relationship among the buildings.
Materials, colors, sizes and the manner that structures are situated throughout the environment are minor choices that can create consistency.
The effect should feel purposeful rather than like a collection of disparate buildings.
4. Designing an equestrian estate in the Florida climate
Florida is a beautiful place to live with horses, but the climate does present certain architectural issues you need to consider early on.
Heat, humidity, seasonal rainfall and storm exposure can impact both residential and equestrian establishments.
These circumstances determine the orientation of structures, how outdoor spaces are utilized and what building systems might be suitable.
Shade, Orientation and Natural Ventilation
Special attention should be paid to environmental conditions in barns and other equine structures.
Orientation of buildings, roof design, apertures and shaded regions can have an impact on comfort and ventilation.
The same considerations affect the experience of indoor-outdoor living for the residence.
Covered terraces, shaded courtyards and well-placed windows can all help create comfortable outdoor spaces that take use of the property’s views.
Horse facility ventilation needs should be discussed with equine and building system specialists. Residence design selections should be made in response to the orientation and surroundings of the site.
Drainage and the Site Conditions
Proper water management is especially critical when planning an equestrian property in Florida.
Rainfall during the season may impact on the use of paddocks, riding areas, access roads and other outside facilities.
Poorly thought out drainage can also lead to maintenance issues and alter how different areas of the property work.
Review current site elevations, drainage patterns and potential flood risk prior to establishing building positions.
Civil engineers and other relevant consultants can help decide if grading improvements, storm water infrastructure or other site measures are needed.
For horse ranches, pasture management and runoff also are a concern. The location of manure storage, frequently used paddocks and drainage pathways can affect both property maintenance and nearby water quality.
By thinking about these things early on, the design can respond to the site rather than forcing the land to adapt to decisions that were made without enough information.
Hurricanes and Wind Concerns
Another significant part of the planning process is Florida’s sensitivity to tropical storms and hurricanes.
The dwelling, barn and accessory structures shall be reviewed for compliance with appropriate structural and building requirements for their location and usage.
Depending on the type of building and site conditions, different roof systems, structural connections, exterior materials, and openings may necessitate different techniques.
Decisions should be developed with the proper licensed design specialists and engineers.
Owners of equestrian facilities should also have their own emergency plans for their horses and day to day activities. Architectural planning can assist with the property’s overall preparedness but is no substitute for a specific horse emergency plan.
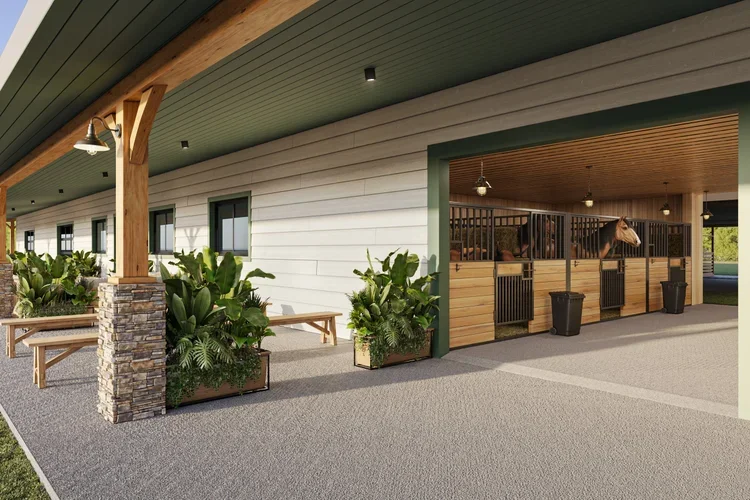
5. Creating a Cohesive Architectural Identity Across the Estate
A luxury equestrian estate must be more than just a functioning collection of structures.
The design should contribute to the character of the property and the sense of place.
This is particularly crucial for owners who want their home and equestrian facilities to seem like part of one well-thought-out setting.
The entry experience may be a landscaped drive that slowly unveils the home. Outside the home the barn and riding facilities can be sited to enhance the views of the property and not overshadow them.
The architectural dialogue between these features shapes the personality of the estate.
Traditional and Modern Horse Architecture
Some homeowners like the look of modern design, with its clean lines, big windows, natural materials and open living spaces.
Some prefer a more traditional architectural character with such characteristics as covered porches, pitched roof lines, courtyards and embellishments influenced by established country estates.
Whichever way you go neither is any better or worse for an equestrian property.
The right design direction is dictated by the surrounding nature, the owner's tastes and the practical needs of the buildings.
The important thing is coherence in the entire design.
A contemporary home with a barn of basic, well-thought proportions can be just as coherent as a traditional mansion with matching roof lines and exterior materials.
The architecture of the should reflect the lifestyle of the owner, at the same time honoring the functional purpose of each building.
6. Planning Future Expansion without Sacrificing Original Design
Not all equestrian estates are built in one construction phase.
Some owners like starting with the main house and a smaller barn, and then add further facilities afterward.
Others may already have a working horse property and want to add a new bespoke home, extend the existing barn or add a riding facility.
In both cases, future development should be considered before the first phase is finalized.
A prospective owner, for instance, may start off with four horses, but want to extend the property in the future to accommodate more animals.
That possibility can influence decisions on barn location, site access, utility infrastructure and acreage available.
Not considering future facilities early can lead to unnecessary improvements to current roadways, fencing, or planted areas to accommodate expansion.
A preliminary estate design might help determine where subsequent structures might be put and still make the original development possible.
That doesn't mean every future building has to be completely designed from the get-go.
It's about understanding where the property might go and having fair possibilities to develop it later on.
How to Create a Realistic Construction Budget
Another key aspect is the relationship between the owner’s goal and the available funding.
Each of these are significant elements of the project which include a big custom dwelling, horse stable, riding arena and accompanying infrastructure on site.
Site prep, drainage upgrades, utility extensions, building materials and particular equestrian requirements can significantly affect costs.
Establishing a rough construction budget early on enables the project team to discuss goals and decide if the development should be done in phases.
As the project scope is further determined, work with certified builders or cost consultants to develop detailed construction costing.
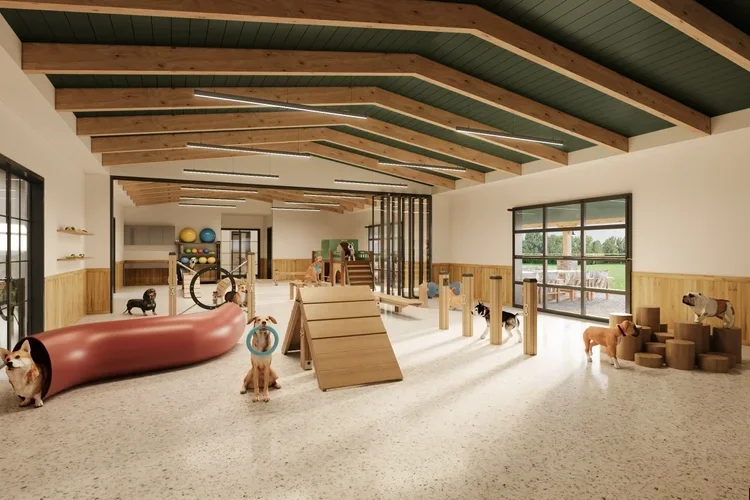
7. What Are The Lessons Learned From Existing Barn Projects?
Architectural drawings and visualisations can provide helpful insight into how a specialised structure may function prior to construction.
MAXS Architecture’s portfolio includes the Palm City Ark Barn, an animal-barn project in Palm City, Florida.
The project presentation contains external views, internal images, and a floor plan, giving an insight into how architectural design might be applied to an animal-related facility.
The proposal is not shown as a complete luxury equestrian estate, but it is a good reference point for investigating building form, internal organization and the visual character of supporting buildings.
For property owners who are considering a multi-building estate, studying architectural plans and visualizations can also help to clarify the relationship between different locations.
These technologies allow design concepts to be tested and refined before final construction decisions are made.
See some examples from the MAXS Architecture portfolio of our Palm City Ark Barn project.
8. Five Questions You Need to Answer before You Begin
If you’re thinking of a new equestrian estate or upgrades to an existing property, you don’t have to have all the details worked out before you talk to a design specialist.
A few early choices, however, can make those discussions far more productive.
1. What will the property be used for?
Will it be a private family home, a leisure riding property, or something that caters to more extended equestrian activities?
2. What buildings and outdoor spaces are important to you?
Look beyond the house and barn. Think of whether you may require guest housing, storage for equipment, a riding ring or other support buildings.
3. Did you choose the property?
If not, an early feasibility conversation might help you analyze potential sites before purchase.
4. What do you expect to invest in construction?
Even a ballpark budget estimate can help set a reasonable design scope and determine if phased development is an option.
5. The best part about living on the property?
For other owners it can be an unimpeded view of the horses from the house. Others may put solitude, entertainment space, or easy day-to-day access to the barn first.
Knowing what people like and what they don’t like helps you plan around the individuals who will really live there.
FAQs:
-
There is no one acre requirement that applies to all properties. The quantity of land you'll need depends on the number of horses, what you plan to do with them, the facilities you require, local zoning and site characteristics.
A property designed for a modest private barn may require different space than one that accommodates many paddocks, an arena, and extensive support buildings.
Before you purchase land, it is vital to assess if the property can handle the intended use, comply with existing legislation, and fulfill the needs of proper equestrian management. -
Early architectural input can be important when considering land for a future estate.
A preliminary feasibility assessment may assist discover challenges related to building siting, access, setbacks, existing structures and other site factors.
Specialized evaluations may also be required for zoning, engineering, environmental or equestrian needs.
This information might help you make a more informed decision about whether to buy the home. -
Ideally, the proposed horse programme and the main project needs should be formulated with the participation of specialists.
Architectural layout can be affected by horse care, barn operations, ventilation, safety, pasture management and related factors.
Having the right expertise in the process from the beginning ensures the design is responsive to the actual needs of the facility.
Turning Your Equestrian Estate Dream become a Reality
An equestrian estate is a personal investment and the greatest design options begin with an understanding of how you plan to live on the property.
For some owners that means building a quiet getaway surrounded by pasture and open terrain. For others it is a more active property where the house and equestrian amenities enable a full daily lifestyle.
In either scenario, the house should be as carefully designed as the grounds and the accessory buildings about it.
At MAXS Architecture, we take pride in our custom residential and equestrian designs that focus on architectural character, good planning and the interaction of structures to their surrounding environment.
We are located in Port Saint Lucie, Florida and work with property owners to develop custom homes and estate projects in conjunction with the applicable expert consultants as the project parameters are determined.
If you are looking at land, planning a new home, or planning modifications to an existing equestrian property, a good place to start is to have a clear vision of what you want the property to become.
Planning an Equestrian Estate in Florida?
Take a look at our Equestrian Estate Design services or book a project consultation to discuss your property, design requirements and potential next steps.
